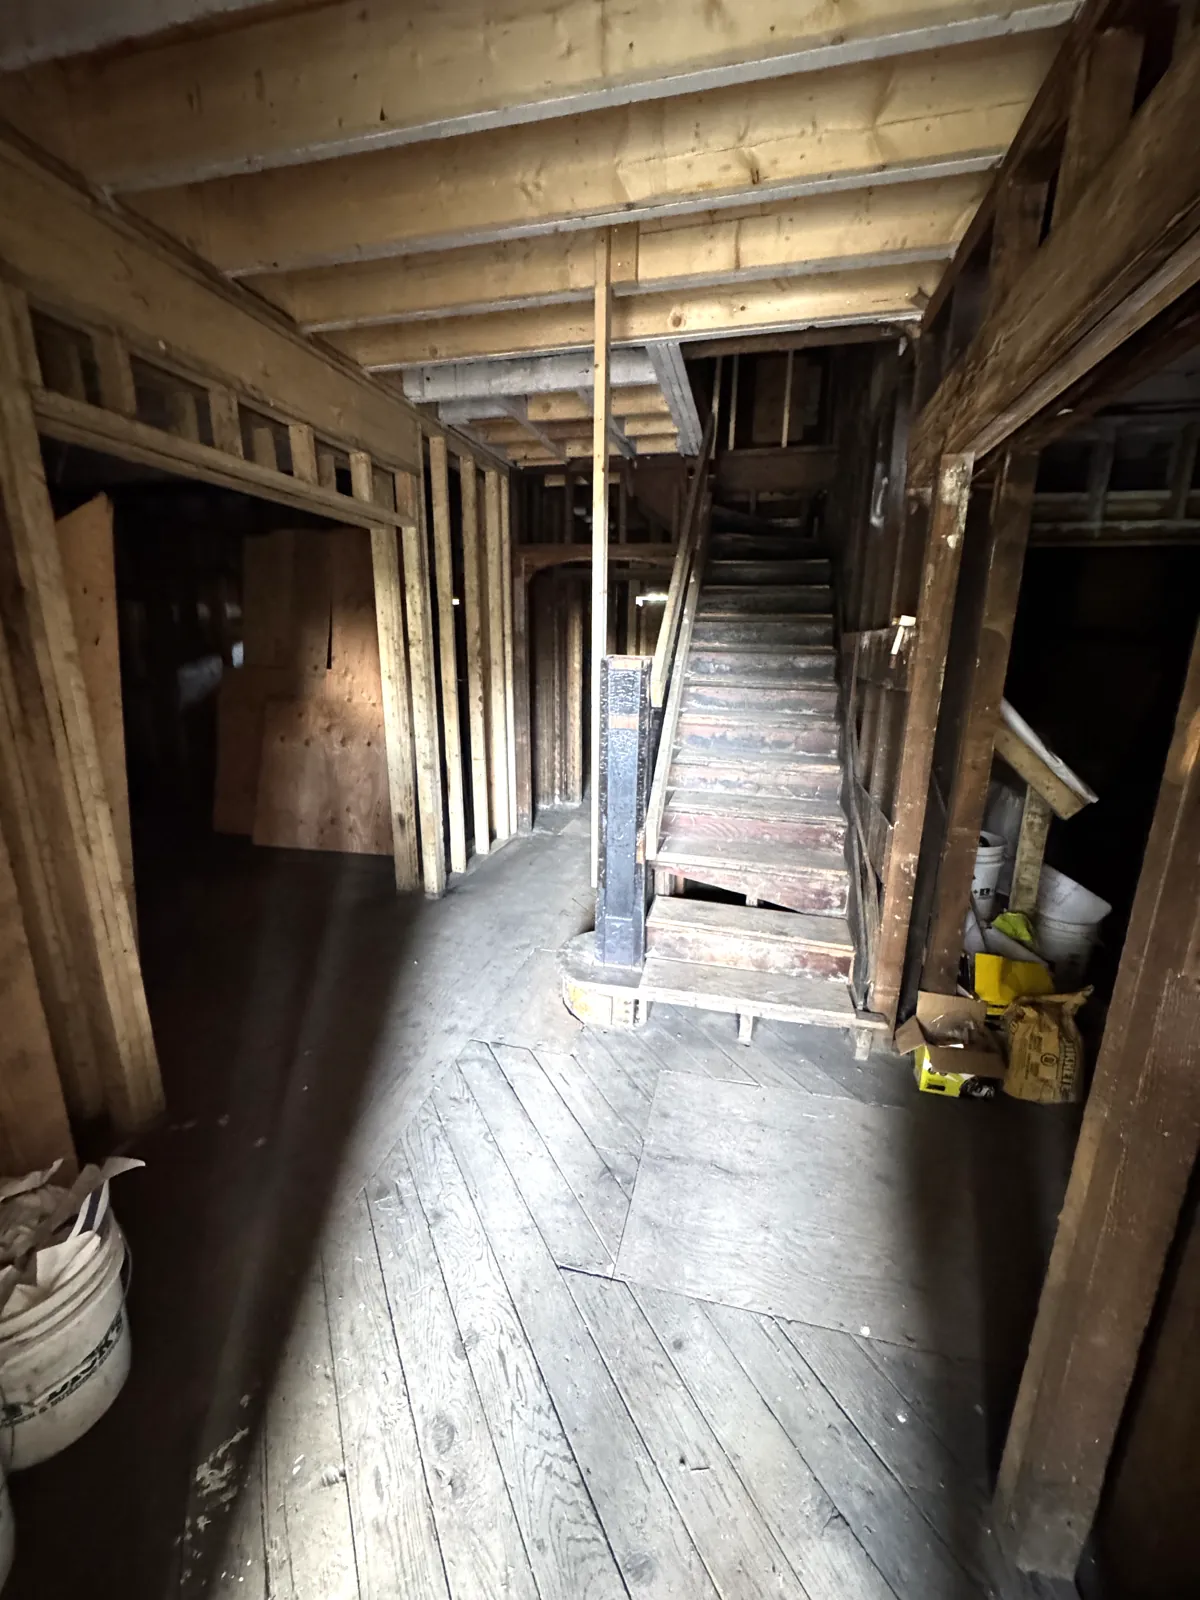
A heritage interior is not one feature. It is hundreds of small decisions that add up to a room that feels right: the width of a floorboard, the height of a baseboard, the shape of a casing header. On a heritage Craftsman we recently assessed and priced in Vancouver, the fire had destroyed most of the interior finishes. The brief was to bring the rooms back as they were, down to the border pattern in the floor.
Floors: quarter-sawn oak with a stained border
The specification called for solid oak in 4 inch planks, quarter-sawn, with a custom stain and an oil finish. Quarter-sawn oak is cut so the growth rings run steeply through the board. It shows the ray fleck figure typical of period oak floors and moves less with seasonal humidity than plain-sawn boards.
In the entry, family, living and dining rooms, the floor had a border and corner detail designed to match the original. The border is the same oak species, finished in a different stain colour, so the pattern reads through colour rather than a different wood. Stair treads, thresholds and even the floor vent covers were specified in matching solid wood.
Matching a stain you can barely see
After a fire, the original floor finish can be buried under debris or damaged beyond reading. On this house the original stain was largely covered by burnt material, so the colour had to be rebuilt from photographs and samples believed to be close to the original. Our advice: sample the stain on the actual new oak, under the room's own light, and get the owner and designer to sign off before the whole floor is finished.
Trim that carries the period
Trim is where a heritage interior is won or lost. The package for this house included:
| Element | Main and second floors | Basement and attic |
|---|---|---|
| Baseboard | 9-1/4 inch flat stock with shoe moulding | 5-1/4 inch flat stock with shoe moulding |
| Door and window casing | 6 inch flat stock with a moulded header and parting strip | 3 inch flat stock |
| Window sills | Deep sills with returns | Deep sills with returns |
Add to that wainscoting with chair rail and panels, high-wall panel mouldings, crown mouldings, ceiling medallions, and beamed ceilings with inset panels in the living and dining rooms. Some elements were painted, others stained oak, so the finish schedule matters as much as the profiles.
Doors, stairs and hardware
Interior doors were three-panel Mission style with raised panels, solid core, in painted and stained oak versions. The main stair was rebuilt in stained oak, with newel post, spindles and handrail. The stairs were treated as existing non-conforming, so they could return to their original geometry rather than be redesigned to current code. Door levers were specified in a vintage brass finish, with hinges and stops matched to it.
Mock-ups before production
A heritage interior involves a designer's approval at almost every step: cabinet mock-ups, shop drawings for millwork and doors, stain and paint samples, and fixture locations reviewed on site. Build that review time into the schedule from day one. It is far cheaper to adjust a sample than a finished room.
Talk to us
If you want a heritage interior rebuilt or restored so it feels original, Eurohouse can help you plan the floors, trim and millwork, and manage the approvals that get it right.
See our custom homes and renovations work, or ask about your project. Your first meetings are free.
Call 604-728-5682 or email info@eurohouse.ca.