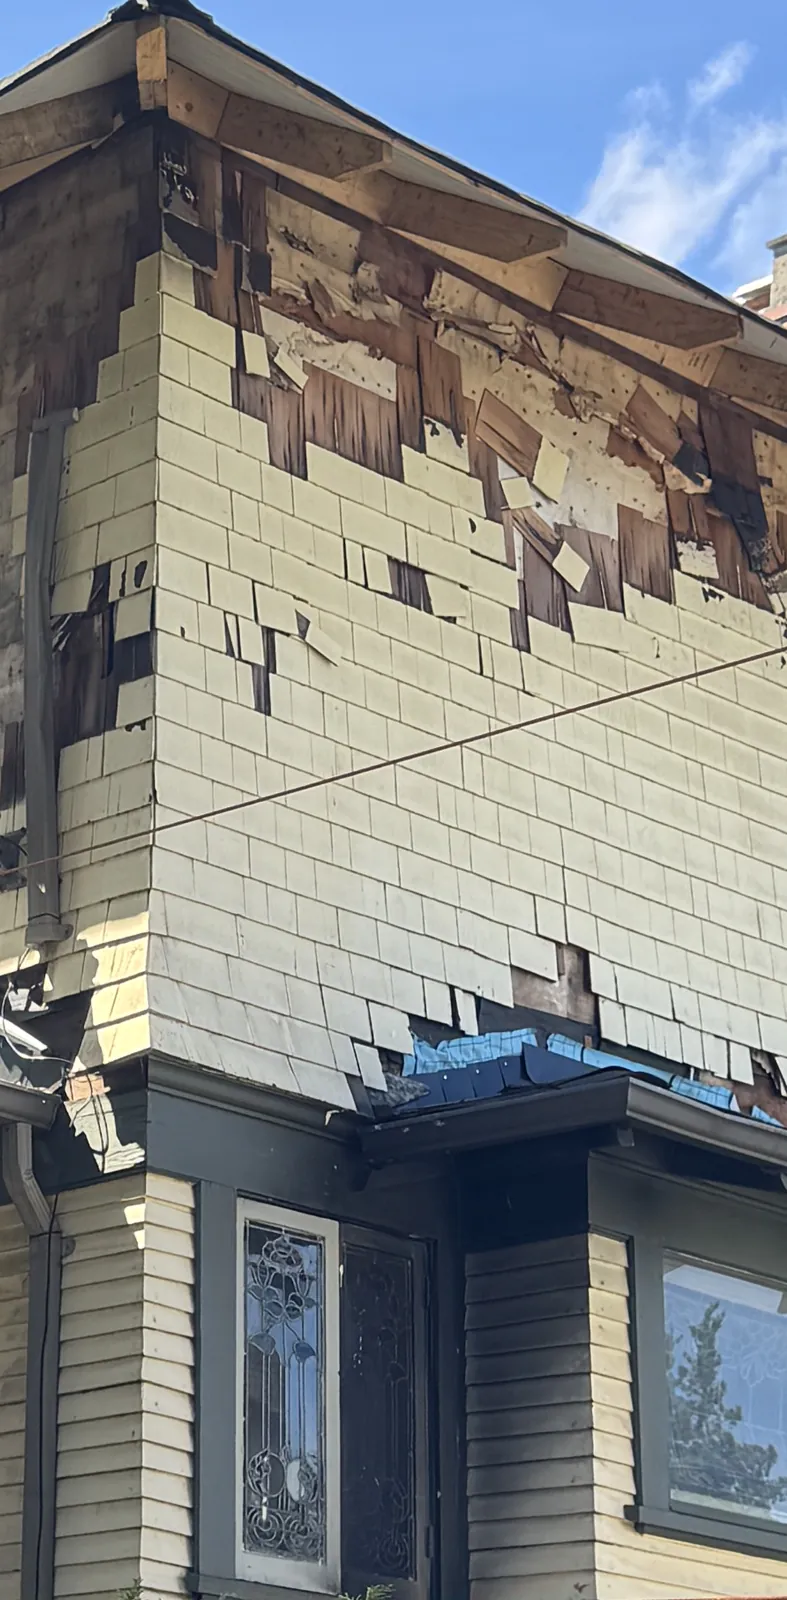
The exterior is what the street sees, and on a heritage home it is also where modern building science and period character collide. On a heritage Craftsman we recently assessed and priced in Vancouver, the fire damage was mostly on the upper storeys. At first reading, the scope looked like replacing the damaged cladding only. The answer, once the drawings and the code were read together, was a full re-clad of all four elevations.
Why a patch became a full re-clad
The original walls had no drainage gap behind the siding and shingles. Current rules call for a rainscreen, a small ventilated cavity behind the cladding that lets water drain and walls dry. You cannot add a rainscreen to one damaged patch and leave the rest face-sealed, so the documents for this house required all siding to be replaced, with new building wrap as part of the new system.
The rainscreen sits outboard of the framing, which makes the wall thicker. Every window and door opening then needs deeper sills and trim projections to match. It is a detail that is easy to miss when pricing, and it touches every opening on the house.
Matching the heritage look
The new cladding had to read exactly like the old:
- Cedar wall shingles on the upper storeys
- Horizontal wood siding at a 3 inch exposure below
- A painted 2x10 belly band between them
- Painted wood brackets, trim and exposed rafter tails
- Stone-clad porch piers and heritage porch columns rebuilt to match
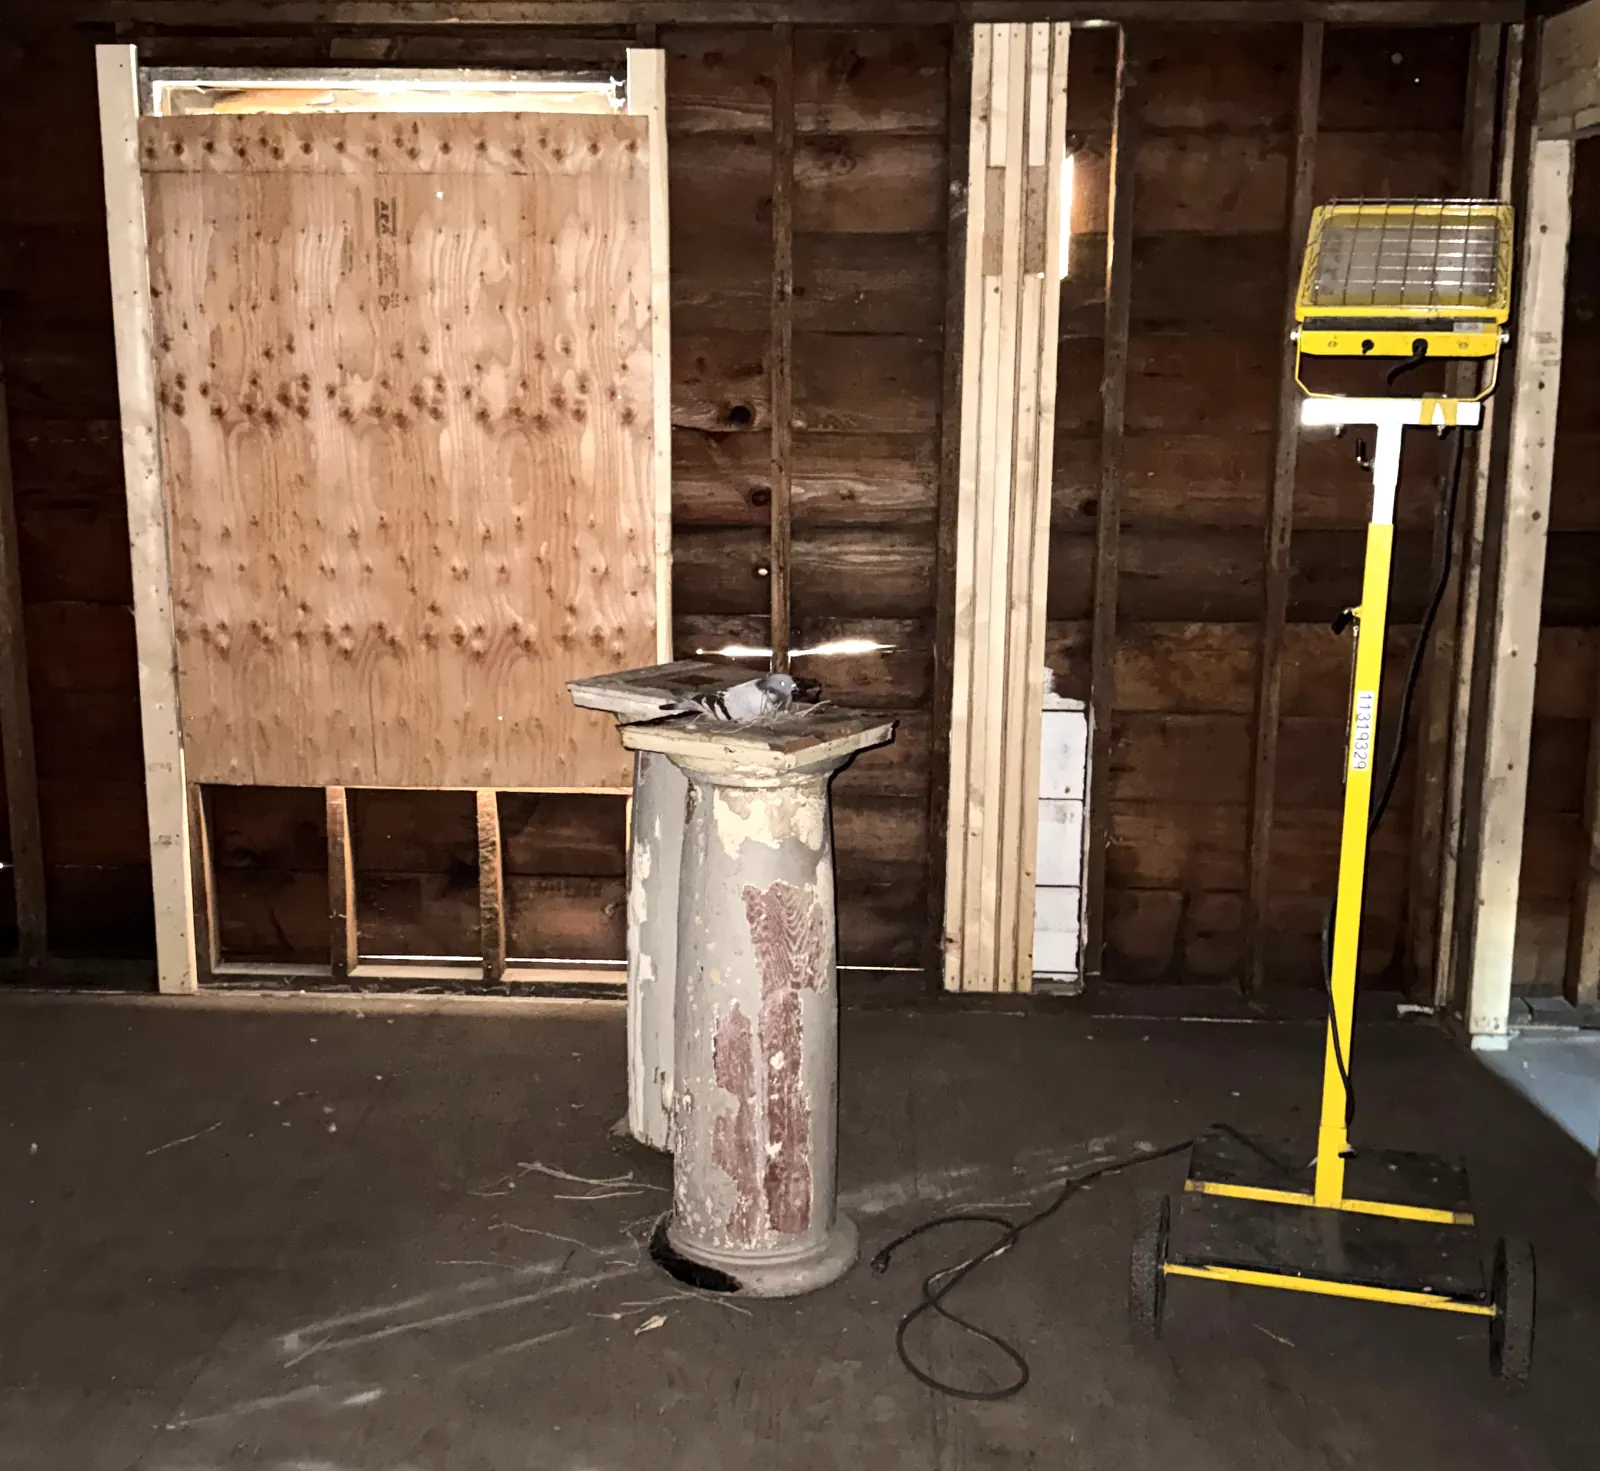
A salvaged original porch column stored inside the house was the best reference for the new ones. Keep original pieces like this: they settle arguments about profiles faster than any drawing.
When cedar is not allowed
One side of this house sat less than a metre from the property line. At that distance the code treats the wall as a fire exposure risk, so that elevation needed a fire-rated assembly, and the openings allowed on that side were limited. Cedar was out. The solution was fibre-cement shingles and siding, detailed to match the cedar on the other three sides, over a rated wall with mineral wool and fire-rated gypsum. The soffits on that side also had to be solid gypsum board without vents, which affects the roof ventilation design.
Lead paint comes first
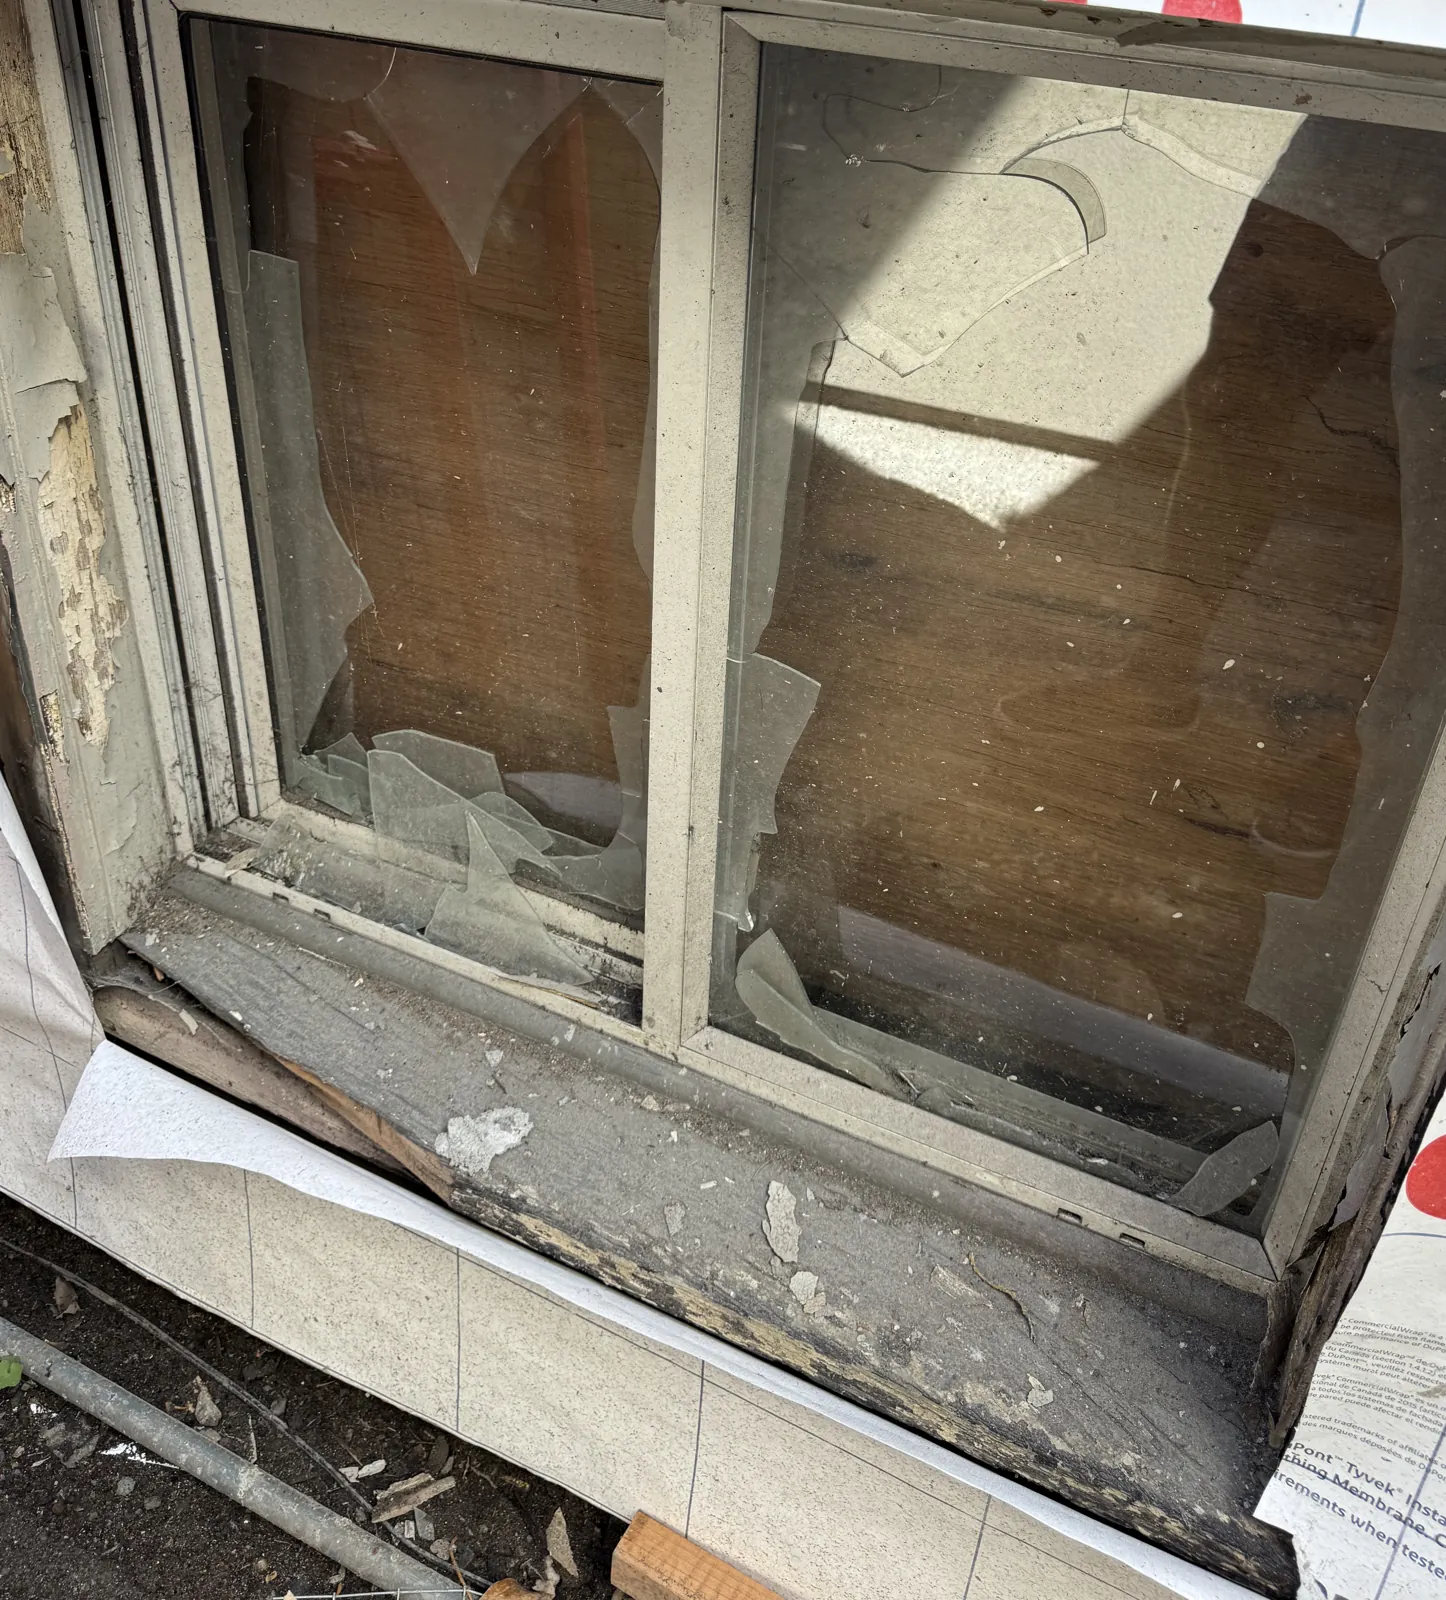
On this house, the hazardous materials report confirmed high lead content in the exterior paint. That changes how the old cladding comes off: containment, worker protection and disposal all follow WorkSafeBC requirements and are done by a certified abatement contractor. Because the whole exterior was being replaced, the amount of cladding removed drove the abatement cost directly. Get the hazardous materials report before pricing, not after.
Paint and finish
A full re-clad means a full repaint of siding, shingles, trim, brackets and porch elements. The tender assumed a conventional 100 per cent acrylic latex exterior system in three colours, with the final heritage colour scheme confirmed on site.
Plan the access
A four-level house with a full re-clad needs full-perimeter scaffolding for the length of the envelope work. It serves the cladding crew, the window installers and the painters, so it pays to schedule those trades back to back.
Talk to us
If your heritage home needs new cladding, Eurohouse can help you keep its character while meeting current rainscreen, fire and safety rules.
See our custom homes and renovations work, or ask about your project. Your first meetings are free.
Call 604-728-5682 or email info@eurohouse.ca.