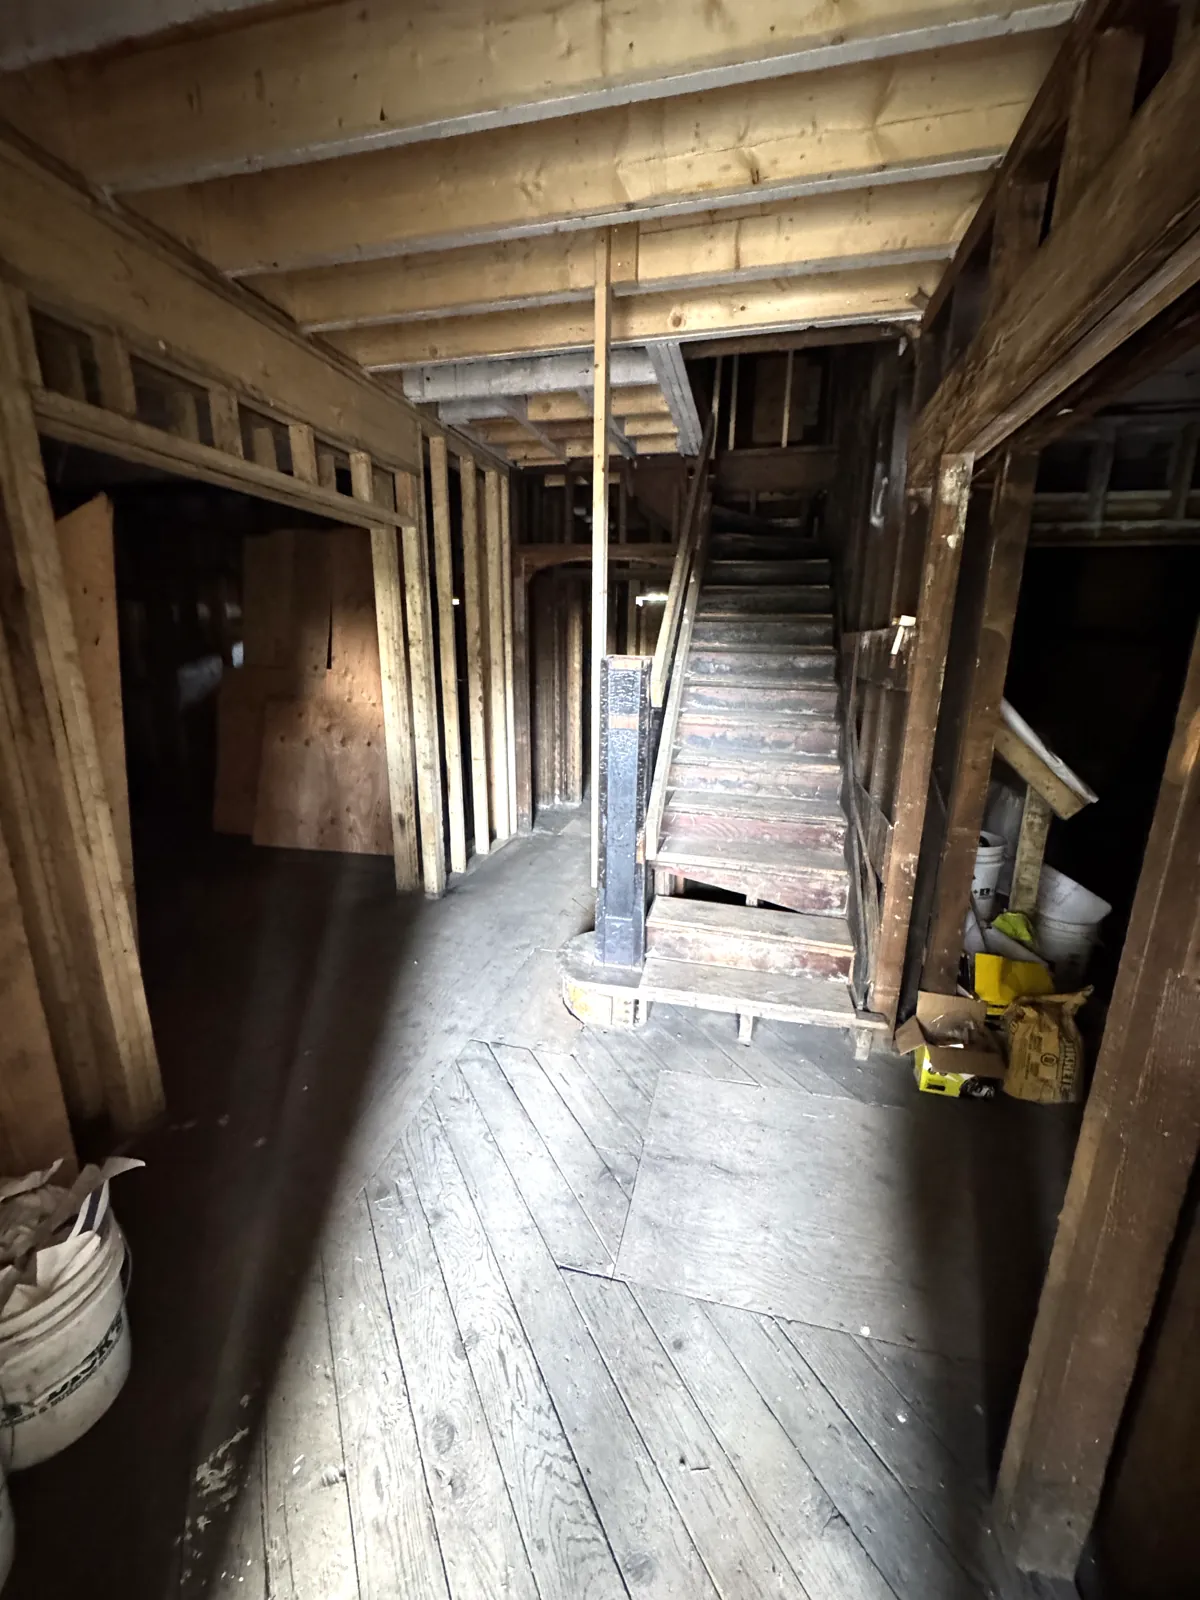
When fire damages a heritage home, the rebuild is not one project. It is three, running side by side, and each has a different purpose and often a different payer. We recently assessed and priced the reconstruction of a four-level heritage Craftsman in Vancouver, and the tender was structured exactly this way. Understanding the three streams is the best protection a homeowner has against confusion, delay and disputes.
Stream 1: like-kind repair to pre-loss condition
The base of an insurance rebuild is restoring the house to what it was before the fire, using materials of like kind and quality. On a heritage home that means cedar shingles where there were cedar shingles, solid oak floors where there were solid oak floors, and period trim profiles matched to the originals. This stream is normally what the insurer funds.
Stream 2: code and bylaw upgrades
A house rebuilt today must meet today's rules, not the rules it was built under. The cost difference between pre-loss materials and what the current Vancouver Building By-law requires is priced separately, so the insurer, the adjuster and the owner can see exactly what the code adds. How much of this stream your policy covers depends on your policy wording, so read it or ask your broker early.
On the house we priced, the code stream included:
- Wall insulation increased from R14 to R22, with the framing deepened to fit it
- Two electric heat pumps and air handlers in place of a gas furnace
- An electric water heater in place of gas
- Heat recovery ventilation, including a separate unit for the basement suite
- A residential fire sprinkler system to NFPA 13D
- One-hour fire-rated walls and ceilings between the suite and the main house
- An airtightness target of 2.5 air changes per hour, tested by a certified energy advisor
- New windows meeting a thermal performance of USI 1.22
- A rainscreen wall assembly behind the new cladding
Electrifying a house also raises a practical question: can the existing electrical service carry the new load? A load calculation should be done before anyone assumes the answer.
Stream 3: owner improvements
Many owners use a rebuild to change what did not work before: a new layout, an extra powder room, a kitchen island, a relocated laundry. These are improvements, not repairs, and they are priced as a separate list of alternates the owner pays for. Priced cleanly as adds and credits, they can be mixed and matched without re-pricing the whole job.
What can stay the way it was
Not everything must be brought up to current code. On this house, the interior stairs, rails and guards were treated as existing non-conforming and rebuilt to their pre-fire form. Porch parapets were allowed to stay below today's guard height. Knowing what is exempt protects the heritage character and saves real money.
Heritage elements need their own engineering
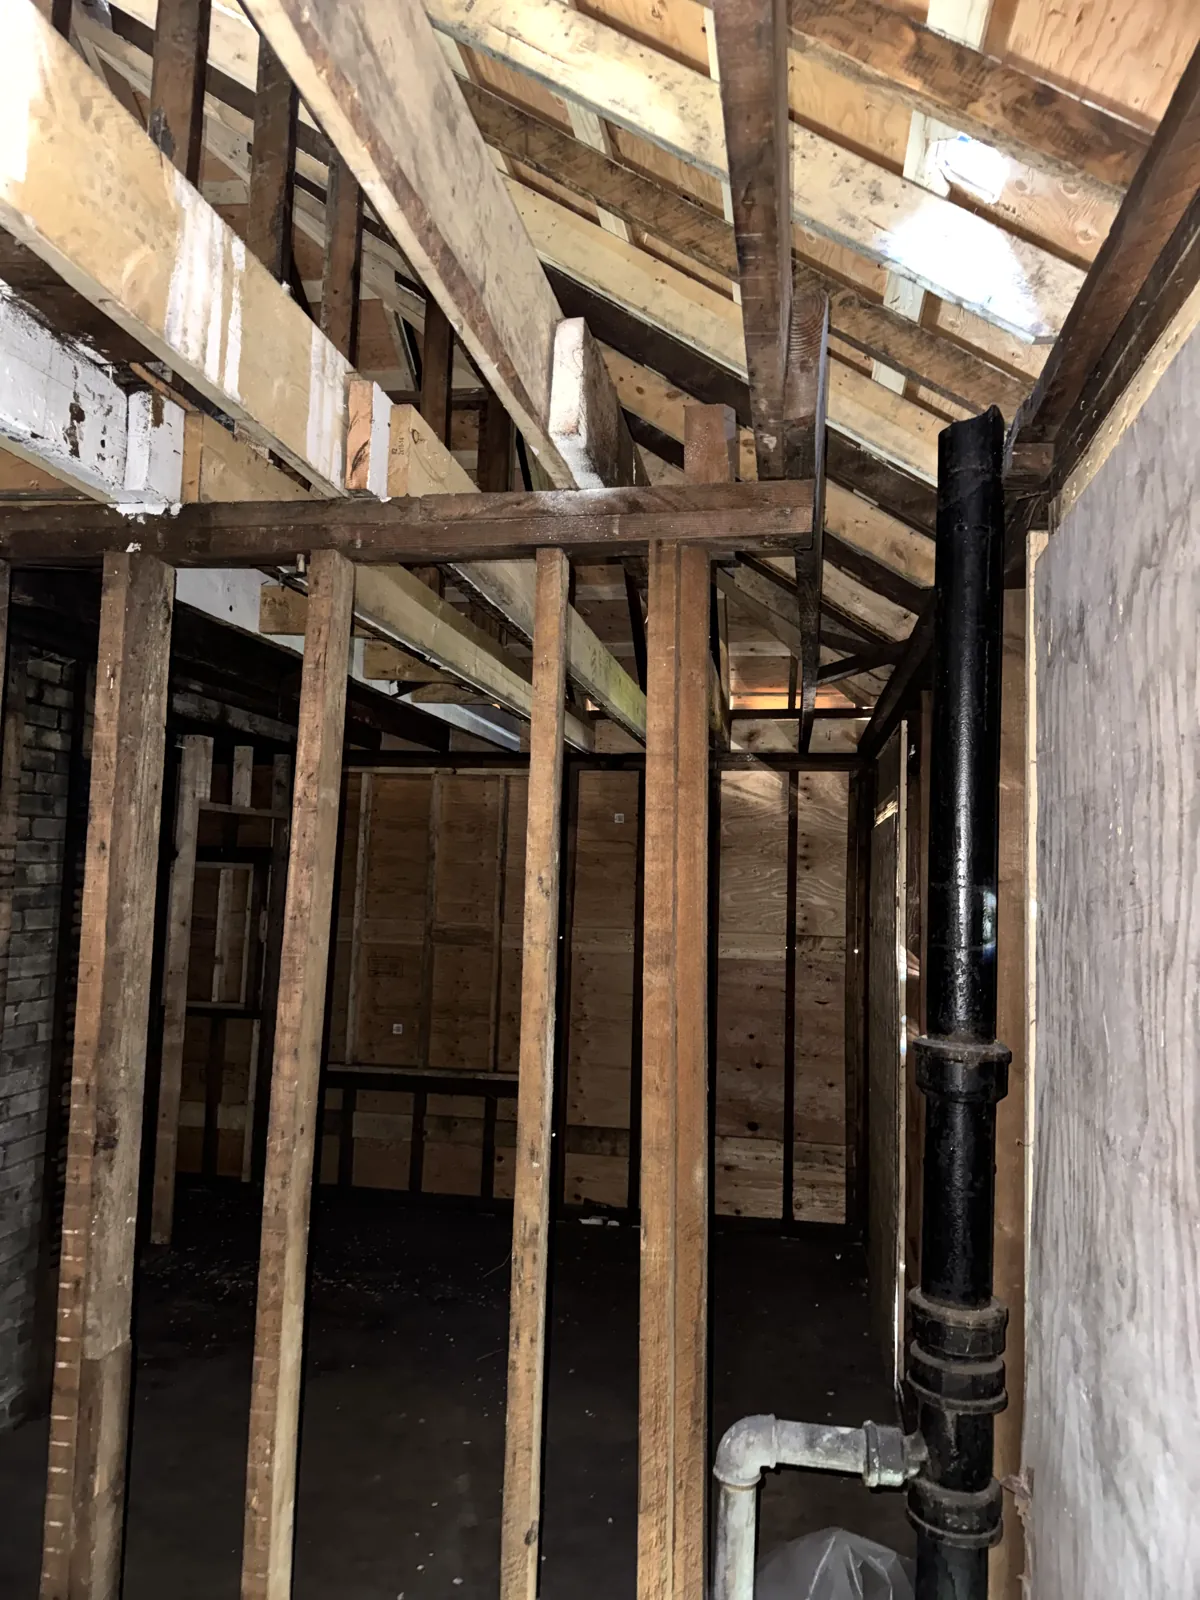
The brick chimney above the roofline was a required heritage element, so it had to stay even where the chimney below was removed. Keeping an unreinforced masonry stack standing on new framing required a specialty structural engineer, with sealed drawings, site reviews and letters of assurance.
Fire and smoke leave work behind
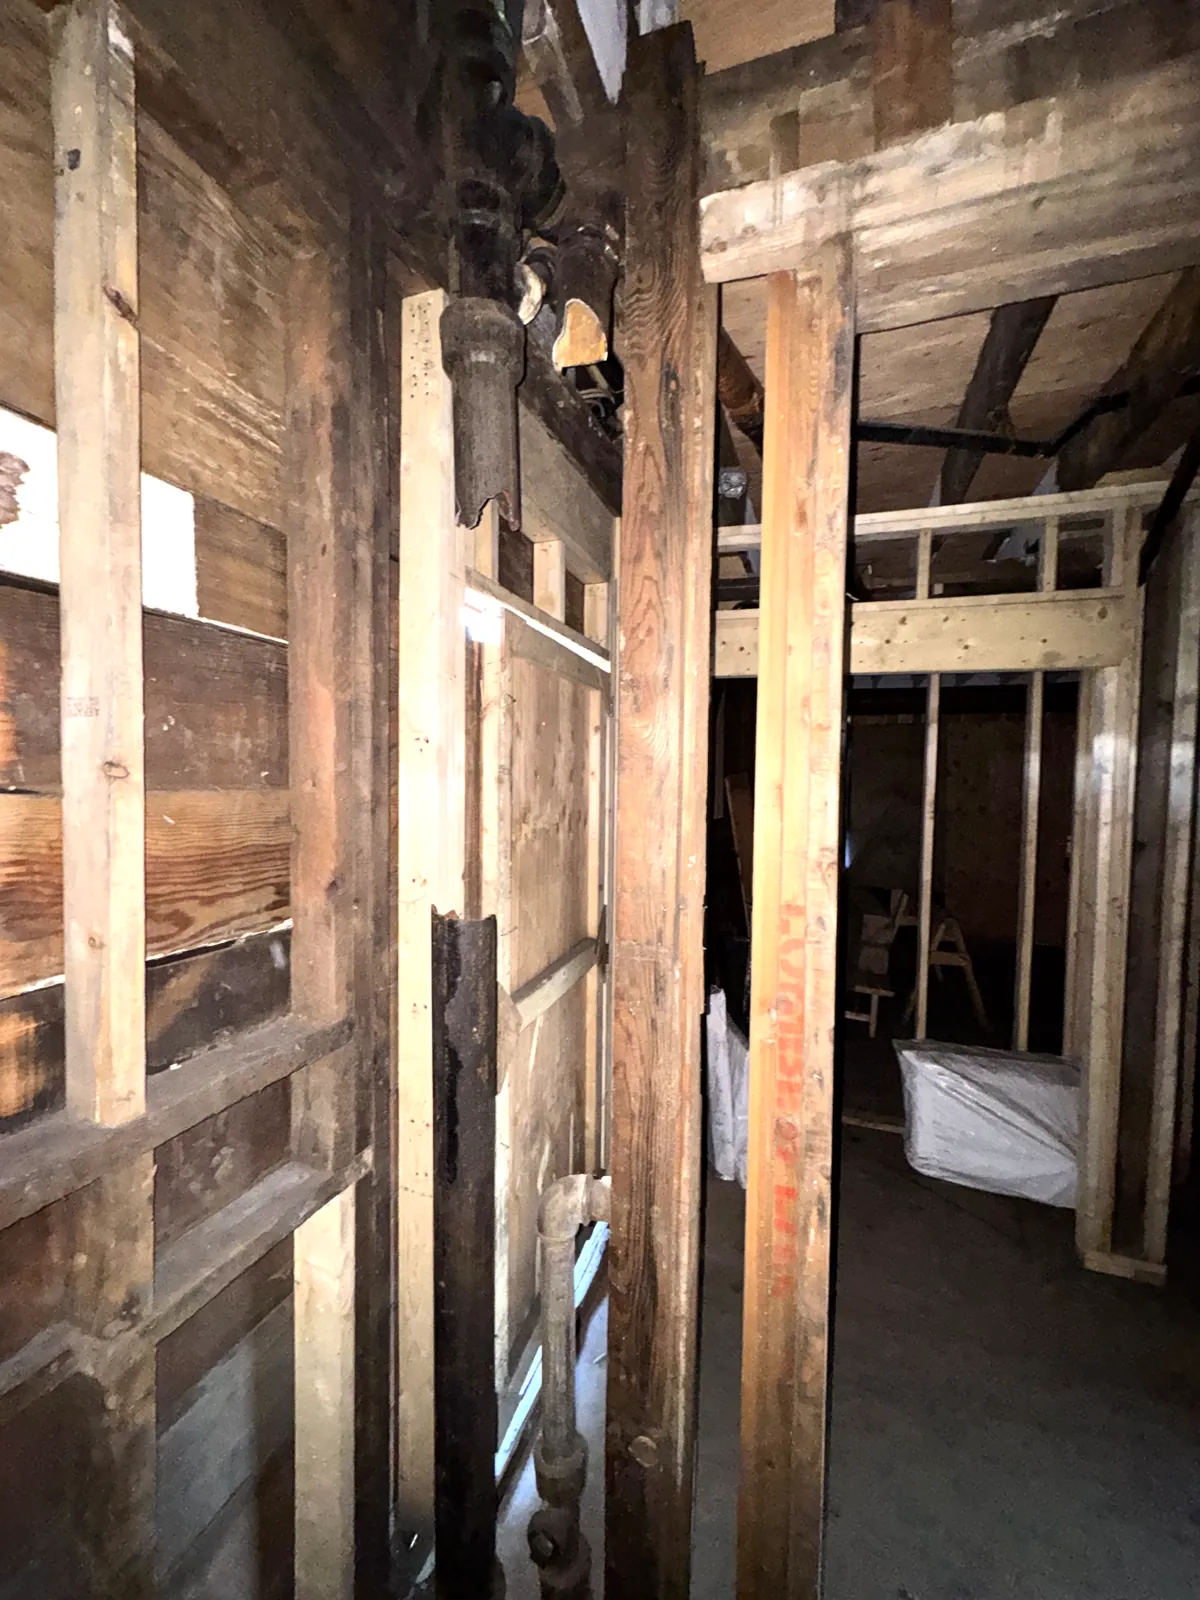
Even after structural repairs, deep charring remained on many retained framing members. A rebuild needs clear acceptance criteria for charred wood and a unit price for strengthening members found deficient once walls are open. Every smoke-affected surface must be cleaned, deodorized and sealed before insulation and drywall close it in. On an older house, expect hazardous materials too: this one had high lead content in its exterior paint.
How long it takes
We planned this house at 13 months from start to finish. Custom heritage wood windows were the longest-lead item and set the critical path, so they need to be ordered as early as the process allows. Our article on heritage wood windows covers how to schedule and price them.
Talk to us
Eurohouse works on insurance restoration and heritage homes. If you are facing a fire rebuild, we can help you and your adjuster separate repair, code and improvement costs clearly from day one.
See our insurance restoration work, or ask about your project. Your first meetings are free.
Call 604-728-5682 or email info@eurohouse.ca.