What can I build on my Vancouver lot?
Enter your lot area and frontage. This tool runs the City of Vancouver R1-1 district schedule as it stands in June 2026 and tells you how many homes the by-law permits, how much floor area, what it will cost you in inclusionary contributions, and the three conditions that can stop a multiplex outright no matter how big your lot is.
Run the numbersThe rules changed on 30 June 2026 and most published guides have not caught up. Until then, the 1.0 floor space ratio in R1-1 was built as a 0.7 base plus a 0.3 density bonus you bought with a cash contribution of $3 to $100 per square foot. By-law 14747 repealed that structure. The total is still 1.00, but the bonus payment is gone, replaced by a 5 per cent inclusionary requirement that only bites on larger west side lots. The City's own Low Density Housing Options guide, dated December 2025, still prints the old two part structure. So does most of what you will find online. This tool follows the district schedule.
Your lot, under the June 2026 schedule
Vancouver addresses only. We will fill in the zone, the lot area and an estimate of your frontage from City and Province parcel records. You can also skip this and enter everything yourself below.
Same units as the frontage above. Leave at zero if you do not know it.
This only matters on lots of 623 m² or more with 17.1 m or more of frontage that are not all rental. On those, being west of the line adds a 5 per cent social housing requirement, which can be paid in cash. Ontario Street and Carrall Street do not form one continuous line across the city, so if you are near it, check rather than guess.
The figures come from the City of Vancouver Zoning and Development By-law, R1-1 District Schedule, header dated June 2026, together with Section 11 for laneway houses, Schedule J for the inclusionary rate, and Parking By-law sections 4, 6 and 7. Clause numbers are shown in the answer so you can check any of it. This is an estimate from published by-law text, not a decision by the City. Every project still needs a development permit application, and a multiplex is a conditional use, so a planner exercises judgment on it.
What Vancouver's R1-1 lots can actually hold
The City says R1-1 covers "approximately 65,000 lots". The precise figure, from the City's own 2026 tax roll, is 62,730 fee simple land parcels, which is 70.1 per cent of every land parcel in Vancouver. The 65,000 figure counts strata records as well.
Nobody appears to have published the next number, which is the one that decides whether a multiplex is worth doing on your street. We matched 61,545 of those R1-1 lots to their registered areas in ParcelMap BC, the provincial parcel fabric, and sorted them by what the by-law lets each one hold.
| Lot area | What the by-law allows | Lots | Share |
|---|---|---|---|
| Under 306 m² | No multiplex at all. House or duplex only | 2,774 | 4.5% |
| 306 to 463 m² | 3 or 4 homes | 34,410 | 55.9% |
| 463 to 464 m² | The dead band: too big for 3, too small for 5 | 100 | 0.2% |
| 464 to 556 m² | Up to 5 homes | 8,303 | 13.5% |
| 557 to 622 m² | 6 homes, or 8 if all rental | 5,871 | 9.5% |
| 623 m² and over | 6 or 8 homes, and the inclusionary charge bites on the west side | 10,087 | 16.4% |
About one Vancouver R1-1 lot in four is big enough for six homes. More than half top out at four. The median lot is a four home lot.
That is by lot area alone. The by-law also gates on frontage, on a minimum site depth of 30.4 m, on having a rear lane, on the lot having been on record before 17 October 2023, and on not sitting in a designated flood plain. Every one of those can only reduce the counts above, never raise them. So the true share that can build six homes is somewhat lower than 25.9 per cent. Lot areas are from ParcelMap BC and are registered areas, not a survey of your particular lot. Zoning is from the City of Vancouver 2026 property tax report.
Four things that surprise people
A wider lot buys more homes, not bigger ones
Floor space ratio is a multiplier on your lot size. In R1-1 a multiplex gets 1.00, so a 402 square metre lot is allowed 402 square metres of countable floor space whether you split it into three homes or four. Widening the lot does not raise the multiplier. It raises the number of front doors you are allowed. Extra width buys you more, smaller homes.
What gets built is bigger than what gets counted
Section 4 lets you leave a long list out of the count: balconies and decks up to 12 per cent, entries and porches taking the combined total to 16 per cent, another 10 per cent for rooms under a sloping roof, 3.7 square metres per home for mechanical gear, 7.5 square metres per home for internal stairs, and parking in a rear building. A six home project with 557 counted square metres can finish near 750.
No lane, no multiplex
Clause 2.2.7 permits a multiplex only on a site with vehicular access from the rear. It is flat, and the City cannot waive it. If three to eight homes each needed a driveway across the sidewalk, the front of the block would become a row of curb cuts. Push the cars to the back and the front of the lot stays for the front door. No lane means a duplex, a house with a suite, or a character retention project instead.
Keeping a character house now costs you floor area
Demolish and build a multiplex and you get 1.00 floor space ratio. Keep a character house and the best available is 0.85, and only for infill behind a retained house, and only if the Director of Planning agrees. Adding to the house gets 0.65. Converting it gets 0.75. Every one is below 1.00 and every one is discretionary. Retention is a real cost, not an incentive, and the City has said it intends to fix that.
The choice most owners are actually making
On a lot with a lane, there are two different bargains, and they are mutually exclusive. Clause 11.3.8.1 permits a laneway house only alongside a single detached house, so you cannot have a laneway home and a multiplex.
| Keep the house, add a laneway home | Replace it with a multiplex | |
|---|---|---|
| Homes | Up to 3, counting a secondary suite | 3 to 6, or up to 8 all rental |
| Floor space ratio | 0.60 on the house, plus the laneway on top | 1.00 across the whole site |
| Laneway cap | The lesser of a quarter of the lot and 186 m² | Not available |
| Height | Laneway 8.5 m, 2 storeys | 11.5 m and 3 storeys, 8.5 m at the rear |
| Your existing house | Stays | Goes |
| Approval | Conditional | Conditional |
| Best for | Lower risk, keeps the family home, adds rental income | Higher return, separate titles, a genuine development |
On a narrow lot the laneway route is often more homes per dollar spent. On a 557 square metre lot with 15.1 metres of frontage the multiplex route is usually the stronger one. The calculator above shows both for your lot.
What this tool cannot tell you
Being honest about the gaps is the only way the rest of it is worth anything.
- Your exact frontage and depth. Neither the City nor the Province publishes them. They come off your survey. The thresholds sit close together, so a few centimetres can move you a whole home either way.
- Whether you really have a lane. We ask; we cannot check it for your parcel.
- Whether your lot was on record before 17 October 2023. That is a title search.
- Which side of the Ontario Street and Carrall Street centre lines you are on. Those streets do not form a single continuous line, so the boundary is a composite. Near it, check.
- Heritage designation, view cones, trees, and rainwater management. Any of them can reduce what is buildable without changing the unit count.
- Whether a rezoning would be worth more than the multiplex. An R1-1 lot on an arterial can often go to four or six storeys of secured rental under the City's Secured Rental Policy. That is a different project with a different timeline, and the zone code will not tell you.
All of those are things we work out by walking the lot and reading your title. That is the part a calculator cannot do.
What it costs to build
Eurohouse builds new multi-unit work at $450 to $650 per square foot, subject to access, lot terrain and finishes. That is construction only. It excludes land, City fees and development cost levies, consultants, geotechnical and arborist reports, survey, landscaping and furniture. The number we stand behind is the fixed price after we have walked the lot.
Worked through on a 557 square metre Vancouver lot at 1.00 floor space ratio, and priced on one consistent basis. The counted floor area is 557 square metres, about 5,996 square feet, and at $450 to $650 that is roughly $2.7M to $3.9M for six homes, about $450,000 to $650,000 each. If a design actually earned every clause 4.1.2 exclusion the enclosed and covered area could approach 8,000 square feet, and the same rates would then give roughly $3.6M to $5.2M. Those are two different quantities of building, not two prices for the same one. Balconies, decks and porches are outdoor area and do not cost the same per square foot as enclosed rooms, so neither figure is a substitute for a quantity survey. A laneway home on the same lot, at about 1,500 square feet, sits in the upper half of the range because it is a small floor plate with a lot of envelope, so roughly $850,000 to $975,000.
These are construction ranges for planning purposes, not quotes. Vancouver sites carry costs that West Vancouver ones often do not, particularly lane access, servicing upgrades and tight staging. We price those once we have seen the site.
Questions we get asked
How many homes can I build on a standard Vancouver lot?
The standard 33 by 122 foot Vancouver lot is about 372 square metres with 10.06 metres of frontage. That clears the 306 square metre and 10.0 metre minimums, so it permits three or four homes. It falls 92 square metres short of the five home threshold and 185 short of the six home threshold. Four is the ceiling on the archetypal lot, and that is true of more than half of R1-1.
Why does the tool say I cannot build only three homes?
Because clause 3.1.2.3 caps a three unit multiplex at 463 square metres of site area and 13.3 metres of frontage. Above either figure the three home option disappears and the minimum becomes four. It is a maximum written into the schedule, not a minimum, but the effect is the same. A house or a duplex remains available at any size.
Is eight homes really better than six?
Not automatically. Eight is available only if the whole building is secured as rental tenure, and it sits inside the same 1.00 floor space ratio, so the average home is 25 per cent smaller. One of the eight may be occupied by you as the registered owner. What eight does buy on a larger west side lot is an exemption from the 5 per cent inclusionary requirement, because that trigger sits inside the non-rental limb of the clause. On a 623 square metre lot that is worth about $184,000.
Do I need parking?
Vancouver eliminated minimum vehicle parking citywide on 30 June 2024, but two exceptions survived. Visitor parking has a minimum of 0.05 spaces per home, which rounds to zero below ten homes. Accessible parking is required under clause 4.1.4 for a multiple dwelling "in buildings that contain at least seven dwelling units". The trigger counts units in a building, not on the site, so eight homes split across a front and a rear building may reach seven in neither and owe none. Where it is triggered, the first accessible space must be van accessible. Bicycle parking is exempt outright: the Class A and Class B rows in Parking By-law 6.2.1.2 each read "No requirement in an R1 district". The twenty-unit figure in that clause sets how many Class B spaces a development elsewhere needs; it is not the exemption trigger, and it is not the reason R1-1 is exempt.
What is the inclusionary charge and when does it apply?
All three conditions in clause 3.1.1.3(b)(ii) have to be true at once: the site is 623 square metres or more, the frontage is 17.1 metres or more, and it sits west of the centre lines of Ontario Street or Carrall Street. Then 5 per cent of the residential floor area must be built as social housing, or paid in cash at $5,920 per square metre under Schedule J, which works out to $27.50 per square foot of total residential floor area. Securing the building as rental removes it. So does being on the east side.
Did the density bonus payment go away?
Yes. By-law 14747, enacted 30 June 2026, repealed the density bonus provisions in R1-1. The old structure was a 0.7 base plus a 0.3 bonus purchased at $3 to $100 per square foot depending on frontage and on which side of the city you were. The 1.00 total is unchanged, but the payment mechanism is gone and the inclusionary requirement described above replaced it. Most third party guides, and the City's own December 2025 how-to guide, still describe the old system.
Is a multiplex approved automatically if I meet the numbers?
No. In R1-1 only a single detached house, a duplex and a class A community care facility are outright approval uses. A multiplex is conditional, which means a planner reads the application and exercises judgment before approving it. Meeting every number is necessary but not sufficient. The decision rests with the planner, and we have no published approval rates to quote you, so treat compliance as the starting point rather than the answer. A conditional application also takes longer and costs more than an outright permit. Adding a secondary suite to a house also moves it from outright to conditional. The suite, not the size, is what triggers the review.
Does Eurohouse work in Vancouver?
Yes. We are a licensed general contractor working across Vancouver, West Vancouver, North Vancouver, Squamish and Whistler, on custom homes, multiplex and infill work, commercial tenant improvements and insurance restoration. Call 604-728-5682 or email info@eurohouse.ca.
Primary sources
- City of Vancouver, R1-1 District Schedule, header dated June 2026
- City of Vancouver, Zoning and Development By-law, Section 11, laneway houses, February 2026
- City of Vancouver, 2026 Financing Growth Update: Bill 16 Compliance Update to Density Bonus Provisions and Inclusionary Zoning, 5 May 2026, enacted as By-law 14747 on 30 June 2026
- City of Vancouver, Parking By-law, sections 4, 6 and 7
- City of Vancouver, Guidelines: R1-1, RT-7 and RT-9 Additions, Infill and Multiple Conversion Dwelling, amended 11 March 2025
- City of Vancouver Open Data Portal, Property tax report, 2026 report year, and Property parcel polygons. Contains information licensed under the Open Government Licence - Vancouver.
- Province of British Columbia, ParcelMap BC Parcel Fabric, for registered parcel areas. Contains information licensed under the Open Government Licence - British Columbia.
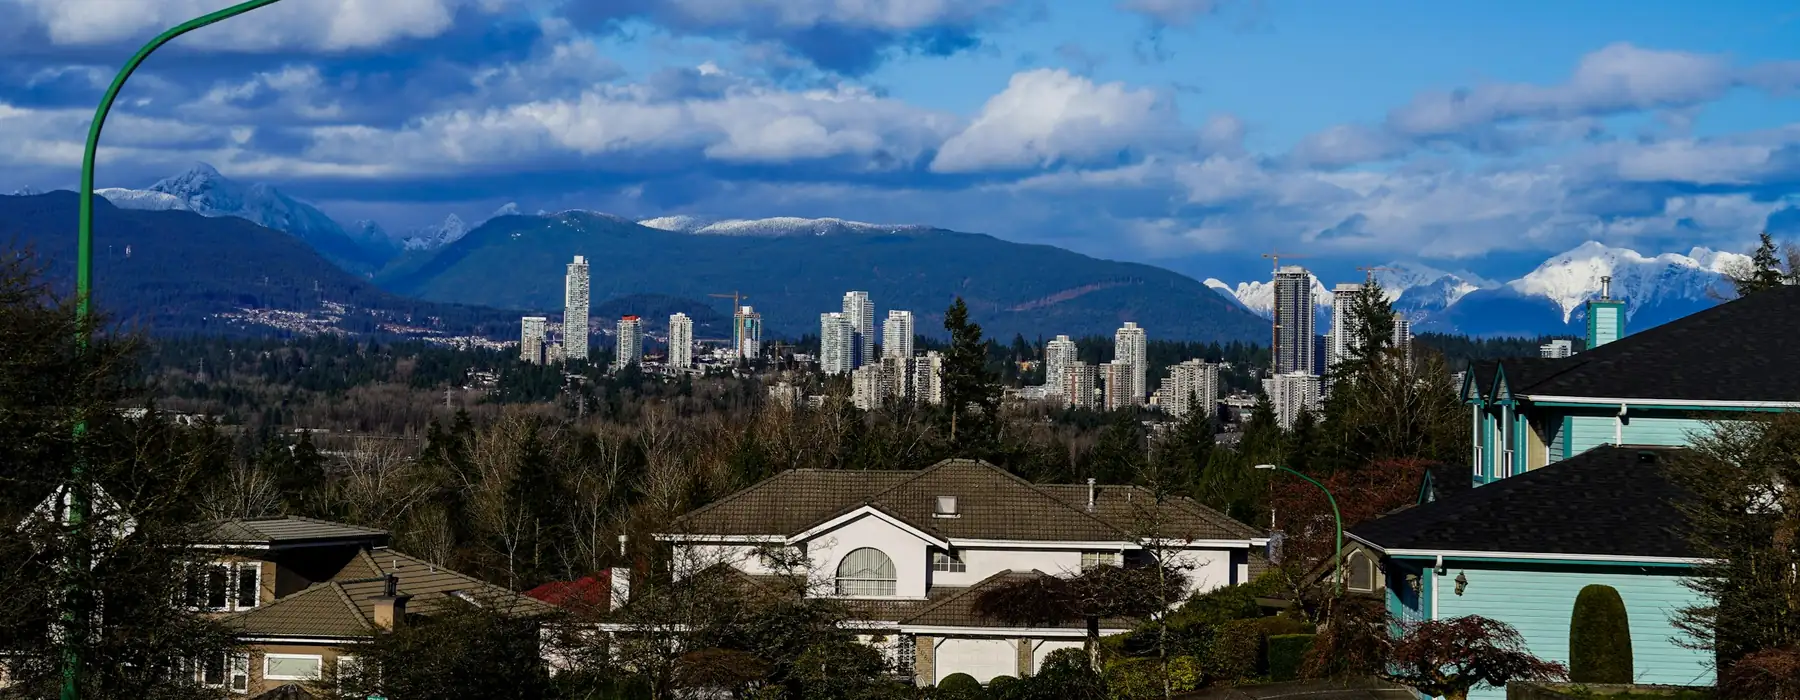
- Hero photograph by Herman Mahal on Unsplash, used under the Unsplash Licence.
Tell us the address and we will tell you what is really possible
The calculator gives you the by-law answer. We give you the buildable answer, after we have seen the lane, the slope, the trees, the servicing and your title. No charge for the first conversation.
604-728-5682 Send us the address