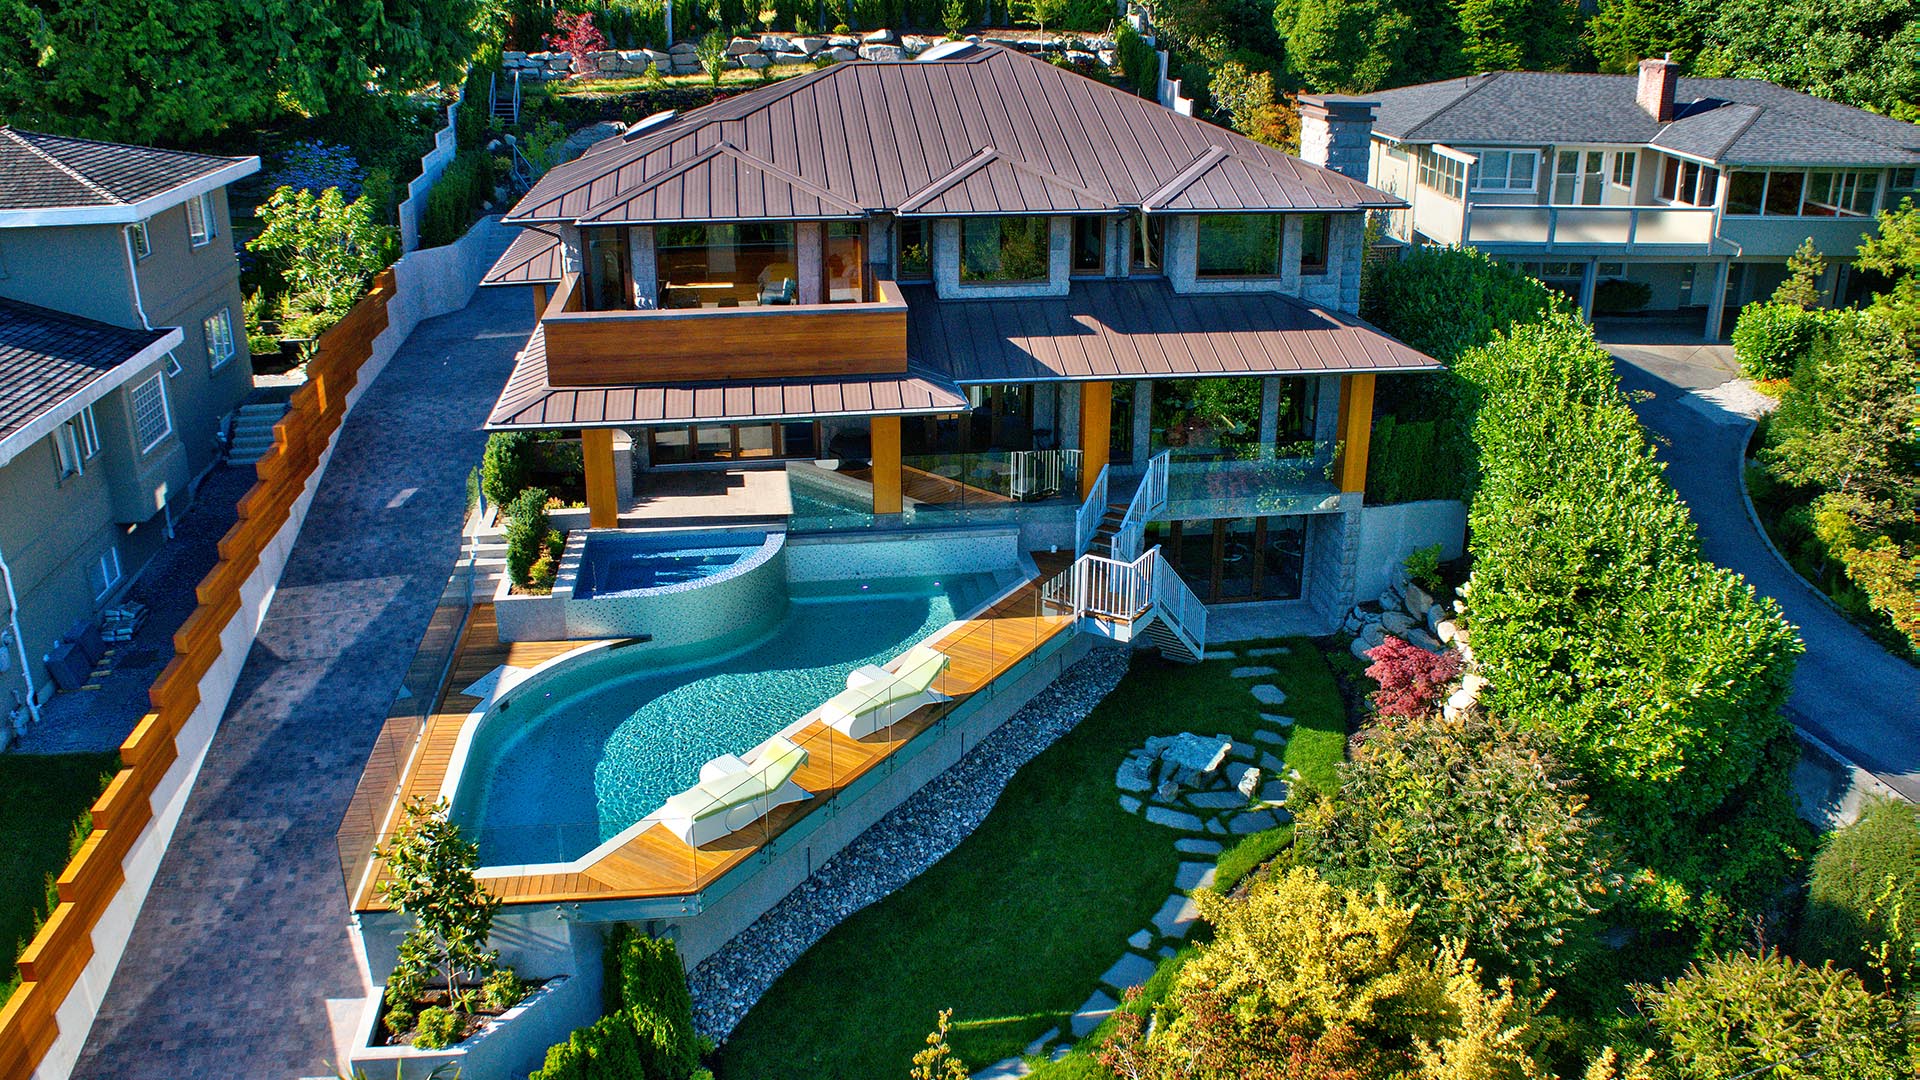
You can change a floor plan. You can choose different finishes. Once you buy the property, the slope, access and registered restrictions become part of your project.
That is why buying a building lot in West Vancouver deserves a closer look than the listing photographs can provide.
The ocean view might be exactly what you want. The next question is whether the site can support the home, outdoor space and everyday life you have in mind, within the investment you are comfortable making.
Whether you are considering vacant land or an older house to replace, these nine checks will help you have a more useful conversation before committing.
What should you check before buying a building lot?
Review zoning, title, survey information, ground conditions, protected trees, development permit requirements, construction access, utility servicing and the total project budget. Assess them together. A house that fits the zoning limits may still need a different layout because of terrain, trees or access.
Start with your must-haves. A main-floor primary bedroom, a level garden or space for extended family can each change what makes a lot suitable.
1. Check whether your proposed home fits the zoning
“Large lot” does not automatically mean room for everything on your wish list.
West Vancouver’s zoning regulates permitted uses, height, setbacks, lot coverage and floor area ratio. The District directs owners to WestMap to identify a property’s zone. Start with its development regulations and zoning resources.
Then test a basic concept: where would the house, garage, driveway and outdoor living areas go? Is your intended housing form permitted?
A rough layout can reveal a mismatch that a square-footage calculation misses. A property might accommodate the total floor area you want while making your preferred main-floor arrangement difficult.
If you are thinking about more than one home on the lot, check that separately. West Vancouver's proposed Bylaw 5446 would allow additional homes on many single-family lots; confirm its current status with the District before relying on it. Our free West Vancouver lot calculator shows a property's zone and lot size from District records and what the proposed bylaw would allow, and Bylaw 5446 explained sets out the detail. Treat both as a starting point, not an approval.
Ask: Can this lot support the way we want to live?
2. Read the title and the documents behind it
A BC title can list easements, statutory rights of way and covenants. Have your lawyer or notary explain the relevant registered documents and share development-related restrictions with the design team. The Land Title and Survey Authority explains what a title contains.
A utility corridor, for example, deserves examination before you place a garage on that part of a concept plan.
Ask: Is anything registered against the property that changes where or how we can build?
Compare the house with its permit history
For a property with an existing house, request the municipal records as well as the title. West Vancouver offers a Comfort Letter covering available permit, occupancy, outstanding-order and zoning information. House plans are a separate request; they are not included in that letter. Obtain the required owner authorization. See the District’s property-information service.
Ask your team to compare the records with the layout being sold. A finished basement, enclosed deck or relocated wall deserves investigation if the available drawings do not explain it. Attractive finishes and contractor invoices do not settle the approval question.
3. Get boundaries and elevations onto a survey
A fence is not a substitute for a surveyed boundary. A photograph does not establish the elevation difference between the street and the back garden.
Ask what survey information exists and whether it is suitable for evaluating a new home. West Vancouver’s single-family and duplex permit checklist illustrates the detailed site information eventually needed.
Consider a simple preference: walking directly from the kitchen into a level garden. On a sloping property, that can influence the entire arrangement of the house.
Ask: Does the shape of the land work with our essential rooms and outdoor spaces?
4. Understand the ground before choosing the foundation
A site visit can identify questions. It cannot establish everything beneath the surface.
Discuss the appropriate investigation with a geotechnical engineer. Ask what must be established about excavation, groundwater, foundation options and neighbouring structures before a useful site-work budget can be prepared.
A walkout lower level might suit the terrain. Another layout might involve substantially different excavation and retaining work. Compare those approaches before becoming attached to one design.
Ask: Which assumptions about the ground still need professional investigation?
5. Treat trees as an early design consideration
Mature trees contribute to the character of West Vancouver. They also need consideration before the house location is settled.
Protected-tree rules include a lower diameter threshold for qualifying development sites. Have an arborist assess the applicable protection requirements and the relationship between trees, excavation and proposed construction. Consult the District’s current private-property tree permit requirements.
Do not base the purchase on an assumption that a particular tree can be removed for a view or a larger footprint. Our guide to tree removal in West Vancouver explains the process in more detail.
Ask: Can the house, construction access and required tree protection work together?
6. Identify approvals that precede the building permit
The schedule starts before a complete building permit application reaches the municipality.
For applicable projects, West Vancouver requires approval of an environmental development permit or wildfire hazard development permit before the building permit application.
Ask the team to map the approvals relevant to the address, the supporting reports and their sequence.
Ask: What needs investigation, design or approval before the building permit application?
7. Check how construction will reach the site
Walk through the construction sequence with a builder. Where would equipment enter, materials be unloaded and lifting equipment be positioned? How would work near neighbouring properties be organized?
Access affects how a project can be built and priced. The District’s land development resources cover subjects including traffic management, boulevard encroachment and rock breaking.
Ask: Is there a practical construction plan for this property?
8. Confirm servicing and drainage requirements
An existing house demonstrates that the property has been serviced. It does not establish that each connection suits your replacement home.
Have the appropriate professionals and service providers review water, sanitary sewer, stormwater and electrical service. Identify what can remain, what needs investigation and what may need upgrading.
Discuss routes as well as capacity. Services need to be coordinated with foundations, trees, access and landscaping.
Ask: Where are these works included in the project budget?
9. Compare the total project investment
The property price and house-construction allowance are only the starting point.
| Budget category | What to clarify |
|---|---|
| Purchase | Acquisition costs and professional advice |
| Investigation and design | Surveys, consultants, architecture and engineering |
| Approvals | Fees and applicable deposits |
| Existing structures | Demolition, assessment and removal scope |
| Site preparation | Excavation, foundations, retaining and access |
| Servicing | Connections, drainage and upgrades |
| House | Size, systems, specifications and finishes |
| Exterior completion | Driveways, terraces and landscaping |
| Ownership during construction | Carrying costs and accommodation where relevant |
| Contingency | Provision for unresolved project risks |
Ask whether taxes are included and distinguish refundable deposits from costs. A lower land price may leave more for the house, or be offset by the work needed to prepare the site.
Ask: After accounting for the site, does the budget still support the home we want?
Frequently asked questions
Is a vacant lot easier to build on than an older property?
Not necessarily. Vacant land avoids removing a house but still needs assessment of zoning, ground, access, trees and services. Compare the complete scope, including demolition and service investigations for an existing property.
Should I speak to a builder before purchasing?
Yes, especially when the plans depend on a specific layout, a challenging site or a defined budget. Bring the listing, available reports, your must-haves and intended timing.
Can a first meeting give me a fixed construction price?
A preliminary review helps identify options and unanswered questions. A reliable fixed construction price needs sufficiently developed design, specifications and site information, with assumptions and exclusions clearly stated.
Have a West Vancouver property in mind?
Eurohouse has built hillside homes in West Vancouver, including Millstream in the British Properties and West Bay. See more of our West Vancouver custom-home work. We bring design coordination and construction planning into the same conversation.
Send the address or listing, your main priorities, approximate budget and purchase timeline. Your initial lot review and first meetings are free. We can discuss what appears workable and which questions deserve closer investigation.
Book your free initial lot review, call 604-728-5682, or email info@eurohouse.ca.
Municipal sources checked September 2026. Confirm current requirements for the address and proposed work.