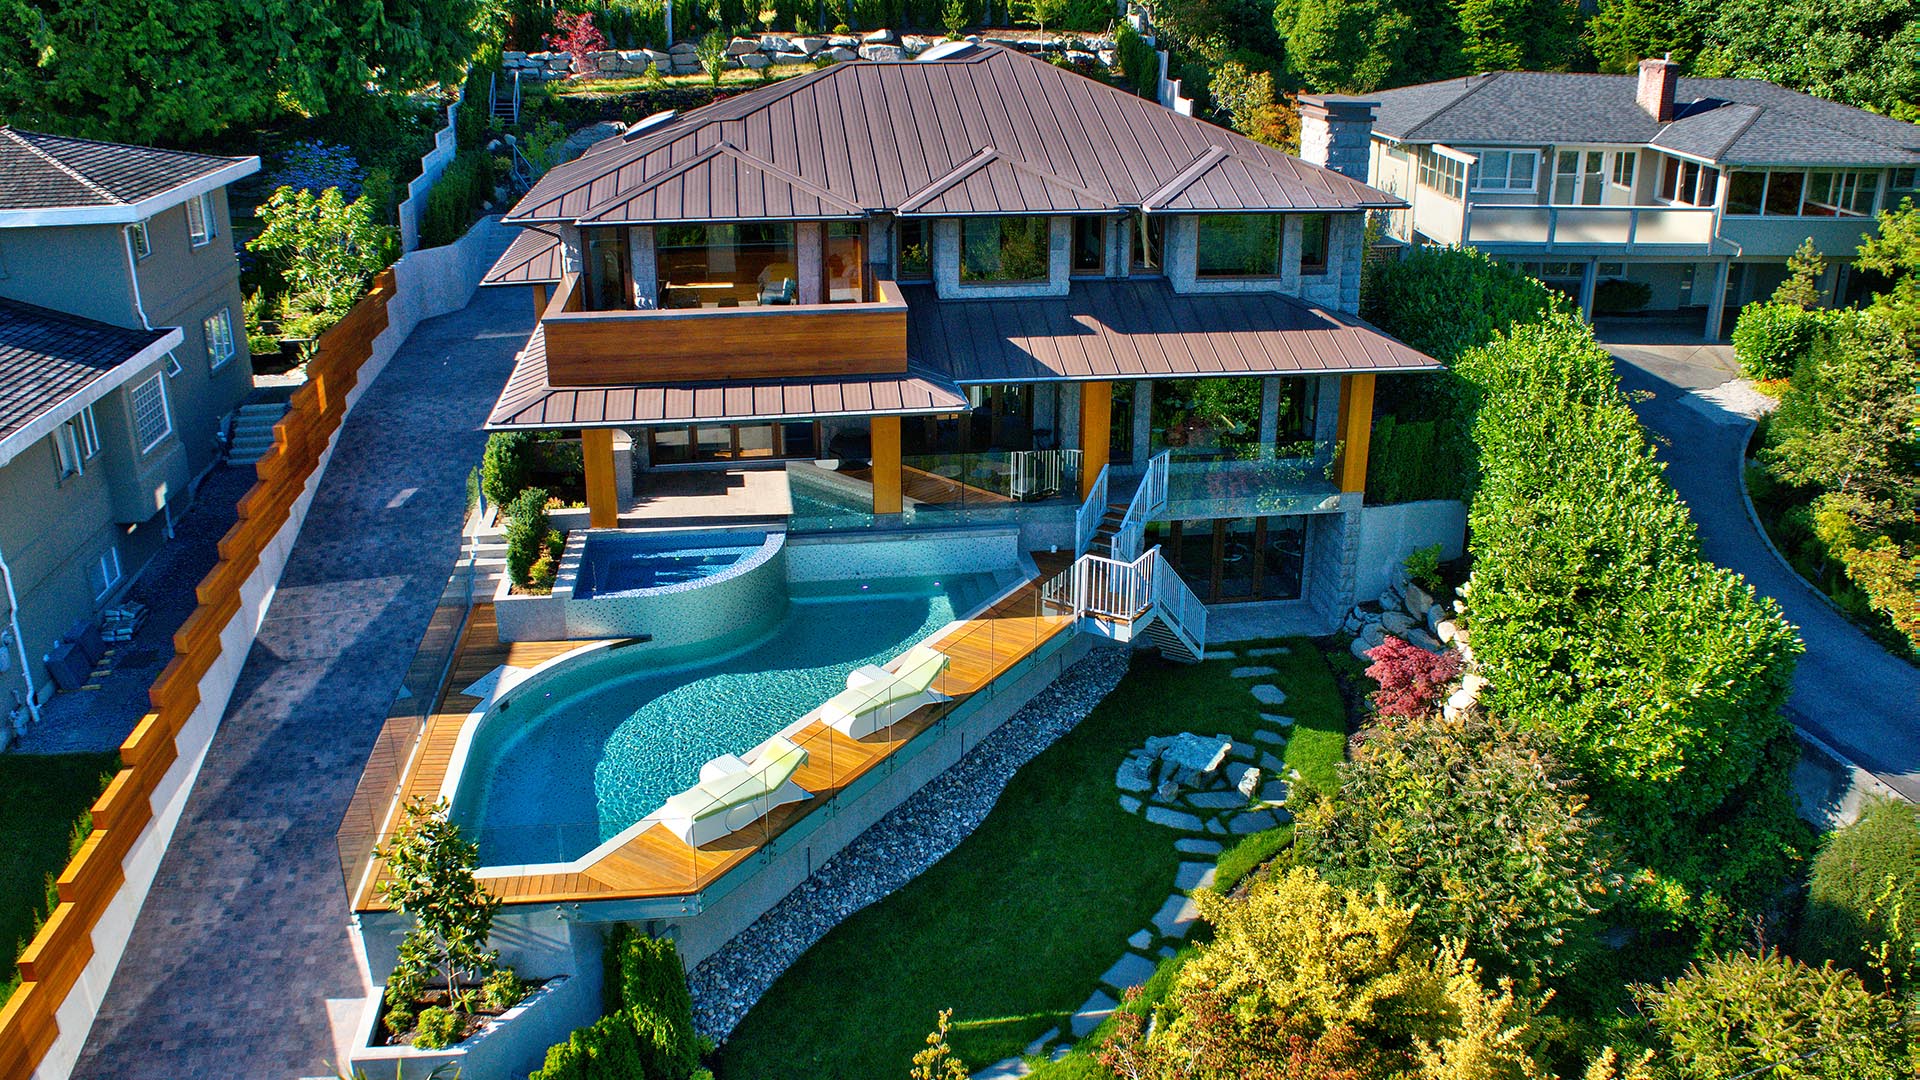
The view is easy to fall in love with. The driveway, retaining walls and ground beneath the house take a closer look.
Building on a steep or rocky North Shore lot can produce an exceptional home. The useful starting point is to understand how the land wants to be used before forcing a preferred floor plan onto it.
A thoughtful site strategy can help the architecture and construction plan support each other.
What should happen before hillside-home design?
Obtain suitable survey information, discuss the required ground investigation, identify access and water-management questions, and check the applicable planning constraints. Develop the first layout with those findings in view. A concept should remain adjustable while important site conditions are unresolved.
Read the site in section
A plan looks down on the property. A section shows how the levels relate.
Ask to see a simple section from the road through the proposed house and into the garden. Mark the entrance, garage, main living floor and outdoor areas.
This can reveal a practical issue long before detailed design: an arrangement that looks elegant from above may require more stairs than you want, or put the kitchen one level away from the outdoor space you hoped to use daily.
Start with movement. Where do groceries arrive? Where do children play? How would a visitor with limited mobility reach the main rooms?
Investigate the ground before treating it as a fixed cost
Ask the geotechnical engineer what investigation is appropriate and what remains unknown after it is complete. Surface observations and neighbouring projects cannot establish every condition on your site.
Discuss how the findings affect the proposed foundation and excavation strategy. If rock work, retaining systems or temporary support need evaluation, establish who designs them and when that information will be available. Where soft or unstable soil is involved, our article on pile driving in unstable clay explains how adjacent structures are protected.
West Vancouver publishes land development guidance, including material on blasting and rock breaking. Requirements in the City and District of North Vancouver must be checked with those municipalities separately.
Compare design options before pricing only one
Consider two hypothetical approaches. One follows the slope with stepped levels; another creates a larger level platform. Neither is automatically right.
Ask the team to compare the living experience, structural approach, excavation, retaining work and exterior circulation. Include the cost of making outdoor spaces usable.
A hillside budget should show the consequences of the chosen geometry. That gives you a chance to decide where additional work creates value you will actually enjoy.
Test the level garden before falling in love with the floor plan
On a hillside, a flat lawn, driveway or terrace can influence the project as much as the house itself. Ask for a section through the proposed outdoor space, showing existing ground, excavation, fill and retaining structures.
West Vancouver’s zoning bylaw, section 120.22, regulates retaining-wall grade lines and buildup of grade. Among other limits, the exposed face of a retaining wall generally may not exceed 2.4 metres in height, and a wall with more than 1.2 metres of exposed height must sit at least 2.4 metres from the front and rear property lines. Engineering a wall and obtaining permission for the proposed landform are separate questions. Do not assume a technically possible platform is permitted.
Compare a single large terrace with smaller outdoor spaces that follow the slope. Test privacy from neighbouring windows, sunlight where you intend to sit, and the route from the kitchen. The best use of a view lot is not always the largest flat area.
Make water management visible in the drawings
Discuss how surface water, foundation drainage and below-grade moisture protection fit the site. The design needs to address the actual conditions and approved discharge arrangements.
BC Housing’s site and foundation drainage guide treats these as coordinated parts of the project. Use it as background for a professional design discussion, not as a substitute for one.
As an owner, ask for a plain-language explanation: where is water expected to come from, how is it managed and what needs maintenance after completion?
Plan how the house will be built
Ask the builder to explain equipment access, deliveries, lifting positions and the construction sequence. A beautiful final driveway may not answer the temporary access needs during excavation.
Include neighbouring structures and boundaries in the conversation. Establish which investigations, access permissions or protective measures need consideration before the construction strategy is fixed.
The outcome should be more specific than “we have built on slopes before.” You want to understand the proposed approach to your slope.
Keep a short list of unresolved questions
| Question | Who should help answer it? |
|---|---|
| What are the actual boundaries and levels? | Land surveyor |
| What investigation and foundation approach are appropriate? | Geotechnical and structural engineers |
| How should the rooms and access follow the site? | Designer or architect |
| Which approvals and site constraints apply? | Municipal staff and relevant consultants |
| How can the work be sequenced and priced? | Builder with the consultant team |
Name the next action for each open question. That is more useful than hiding uncertainty inside one broad site-work allowance.
Frequently asked questions
Is a steep lot unsuitable for a custom home?
Not automatically. Suitability depends on the investigation, permitted design, construction approach and budget for the particular site.
Does visible rock mean blasting is required?
A photograph cannot establish the appropriate excavation method. Have the ground conditions and available approaches assessed by the relevant professionals.
Can a hillside project have a fixed-price construction agreement?
It can be considered once the scope and investigations are sufficiently developed. Discuss unresolved ground conditions and their contractual treatment explicitly.
Discuss the site before you commit to the layout
Eurohouse has built on West Vancouver hillsides, including West Bay, set into the slope to capture the ocean outlook, and Millstream, a British Properties estate built into the hillside. See more of our West Vancouver custom-home work. Bring your address, survey if available, photographs and the everyday features that matter most.
Book a free initial hillside-project review, or call 604-728-5682.