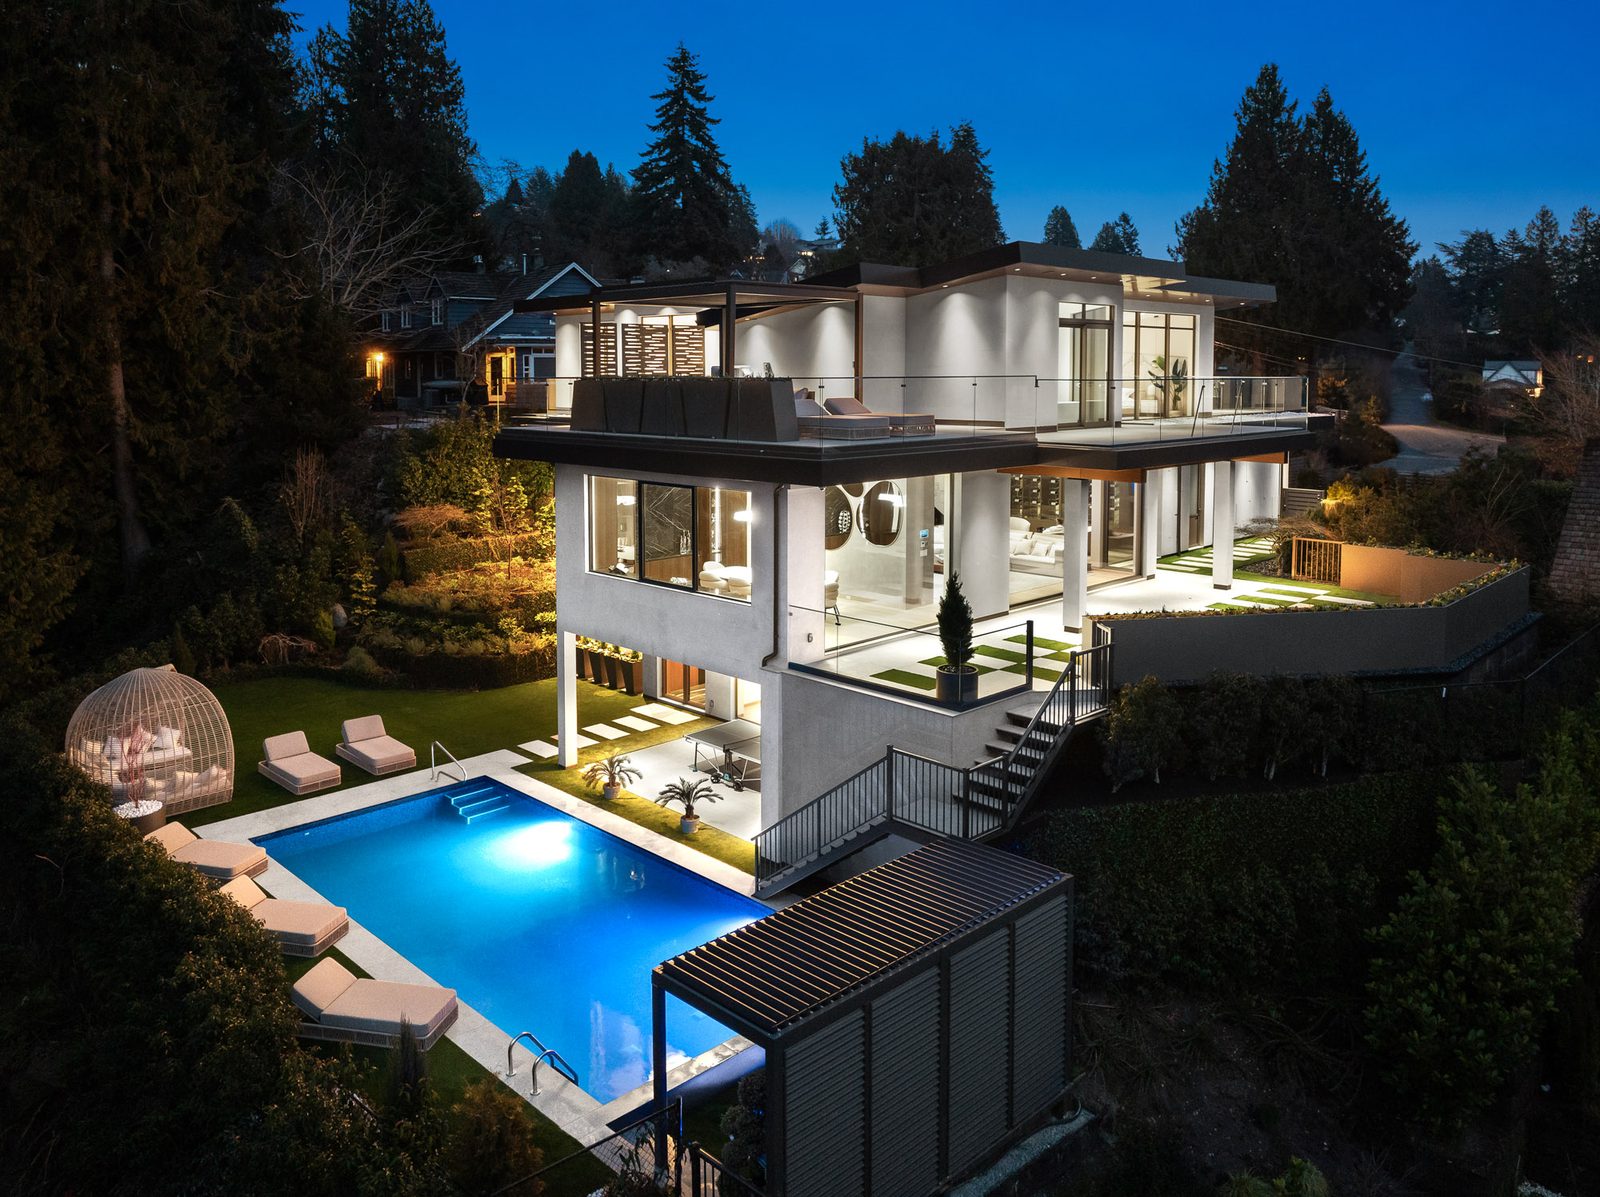
Two builders give you a price per square foot. One is lower. Both describe a beautiful custom home.
Before choosing between them, ask one question: what, exactly, does each number buy?
Custom home costs in West Vancouver depend on the property, house design, specifications and scope included in the price. A figure for the building alone cannot be compared directly with a budget that also includes major site work, professional services and exterior completion.
How much does a custom home cost in West Vancouver?
Eurohouse’s West Vancouver home-builder page currently publishes these preliminary planning bands in Canadian dollars:
| Published build category | Planning range per square foot |
|---|---|
| Quality custom build | $450 to $650 |
| High-end, premium finish | $650 to $950 |
| Ultra-luxury or complex hillside | $950 to $1,400+ |
These are broad starting points, not a quotation or an all-in development budget. Before using a band, confirm its current applicability, the floor-area measurement and exactly which costs it includes for your property. Do not assume land, taxes, consultants, demolition, unusual site work or landscaping are covered.
The useful next step is to connect the range to an address, a proposed size and a clear description of the finished home.
Why the square-foot calculation can mislead
Consider an illustration, not a Eurohouse quotation: multiplying 4,000 square feet by $700 produces $2.8 million. The arithmetic is correct. The budget may still be incomplete.
Does the 4,000 square feet include the garage or unfinished areas? Does the price include the pool, driveway, retaining structures and design fees? Which appliances and window systems were assumed?
A square-foot number becomes useful when both the cost it includes and the floor area it is measured against are defined.
Ask for those definitions in writing before comparing options.
Separate the house from the work the property requires
A hillside address can influence excavation, retaining structures, access and foundation design. Those costs do not necessarily shrink in proportion when a bedroom is removed.
This is why a smaller home is not automatically cheaper per square foot. The kitchen, consultant work and site preparation can still represent substantial parts of the budget.
Ask the team to show which costs change with floor area, which depend on specification, and which arise mainly from the site. That distinction tells you where redesign could make a meaningful difference.
Build a budget with visible boundaries
For an early review, organize the project into six groups:
- Land and acquisition: keep the purchase decision visible alongside the build.
- Design and approvals: architecture, engineering, surveys, applicable specialist reports and fees.
- Site and infrastructure: demolition where applicable, ground works, drainage and services.
- The house: structure, enclosure, systems, interior finishes and agreed equipment.
- Exterior completion: landscaping, driveway, terraces and optional amenities.
- Owner-side provision: financing, accommodation, taxes and contingency, as applicable.
Mark each line as included, separately budgeted or still under investigation. An unresolved allowance should remain visible rather than disappearing inside a reassuring total.
Is the landscaping budget really optional?
For applicable new single-family homes, West Vancouver’s zoning bylaw, section 130.16, requires an approved landscape plan before the building permit is issued and at least 30% of the lot to remain vegetated and permeable. The District will not grant occupancy until that landscaping is installed and confirmed by a landscape professional. In other words, you cannot move in until the required garden is finished. The section excludes the CD1 and CD3 zones; confirm how it applies to your proposal.
Separate required landscape and drainage work from optional garden upgrades. Ask for both in the budget so that trimming an allowance does not leave essential completion work unfunded. The right question is: what must be finished for us to move in, and what can genuinely wait?
Where to adjust scope without losing what matters
Start by ranking the experiences you want: quiet bedrooms, a generous kitchen, easy indoor-outdoor living or space for family.
Then ask the design team to compare alternatives that preserve those priorities. A simpler building shape, a different window arrangement or a more focused exterior program may deserve evaluation before reducing quality throughout the house.
Price alternatives while they are still options. Once a detail is built into several drawings and fabrication orders, changing it becomes a coordination exercise.
What needs to happen before fixed pricing?
A useful fixed-price proposal identifies its drawings, specifications, allowances, exclusions and change process. The headline is only as clear as the scope behind it.
Eurohouse’s fixed-price and cost-plus guide explains the delivery models. For your project, ask which uncertainties can be resolved before signing and how the remaining ones will be treated.
Frequently asked questions
Does a quoted build price include the land?
Only if explicitly stated. Keep land and acquisition costs separate until the proposal defines the complete investment.
Should I add the same contingency percentage to every project?
No single percentage describes every project’s uncertainty. Discuss the amount against the investigations completed, design maturity and remaining risks. Keep owner contingency distinct from a contractor’s allowances.
Can Eurohouse discuss costs before drawings are complete?
Yes. A free initial project review can help frame the budget and the information needed for more detailed pricing. It does not require committing to construction.
Find out what your budget means for your property
Send your address, approximate house size, available drawings and three must-have features. Tell us whether your stated budget includes land.
Book a free initial custom-home review. We can discuss the scope behind the numbers before you invest further in design.
Call 604-728-5682 or email info@eurohouse.ca.
Planning bands reflect Eurohouse’s published website information checked September 2026. Confirm current scope and pricing for your project.