A lower level can become some of the most useful space in a home: a guest suite, a gym, a cinema or a quiet office.
Before choosing its flooring, establish how it will stay dry.
For a North Shore new build or major renovation, basement waterproofing deserves a coordinated design discussion. The relevant questions extend beyond which membrane appears in a quotation.
What makes a basement water-management system work?
The approach needs to address the site’s water conditions, drainage, foundation-wall and slab protection, joints, openings and service penetrations. The selected materials must suit their substrates and exposure. Installation, protection during construction and ongoing maintenance also matter.
BC Housing’s Builder Guide to Site and Foundation Drainage explains the relationship between these elements and the need to select moisture protection for the actual conditions.
Start by identifying the source of moisture
In an existing basement, a damp area does not establish the cause by itself. Rainwater entry, groundwater, a plumbing problem and condensation call for different investigations.
Record where moisture appears and under what conditions. Share photographs and any history of repairs with the professional assessing the property.
For a new home, have the relevant consultants explain the anticipated site conditions and their implications for the design. Ask what evidence supports the approach and which conditions remain uncertain.
Avoid selecting a repair solely because it is the least disruptive way to cover a visible symptom. For strata buildings, our water ingress investigation service maps the source before any repair is scoped.
Know the difference between dampproofing and waterproofing
These terms describe different levels of moisture protection and should not be used interchangeably in a specification.
BC Housing’s below-grade waterproofing maintenance guidance discusses waterproofing in circumstances involving water flow or hydrostatic pressure, among other considerations. The design professional should establish the appropriate system for the exposure and use of the space.
As the owner, ask for the specified product, intended function and supporting details. A generic line reading “waterproof basement” is not enough to understand the assembly.
Review the junctions, not only the broad wall area
Ask the team to explain how the selected system addresses the actual geometry:
- Wall-to-footing and wall-to-slab conditions.
- Changes in level and corners.
- Windows and below-grade openings.
- Service penetrations.
- Transitions and terminations.
A drawing discussion can expose responsibility gaps. Establish who designs the details, who installs them and who checks them before they become inaccessible.
Keep drainage and waterproofing coordinated
The drainage arrangement and moisture barrier have different jobs. Confirm how the design manages water around the foundation and where it is directed under the approved servicing strategy.
BC Housing’s high-performance housing guidance discusses foundation drainage, moisture barriers and the relevance of water pressure. The appropriate assembly depends on the project rather than a universal product package.
Ask for a simple explanation of the water path and the maintenance access. You should understand the principle without needing to become the designer.
Connect the basement detail to the whole-lot stormwater plan
West Vancouver requires a Stormwater Management Plan for development and redevelopment of single-family and other properties. Confirm the submission requirements for your scope with Land Development.
Have the relevant consultants explain how roof runoff, surface water and foundation drainage are addressed in the coordinated design. A basement membrane specification alone does not describe that strategy.
For an existing home, bring photographs showing what happens around the house during rain, including driveway runoff and low points near entrances. Those observations can help direct the investigation; they do not replace a drainage assessment.
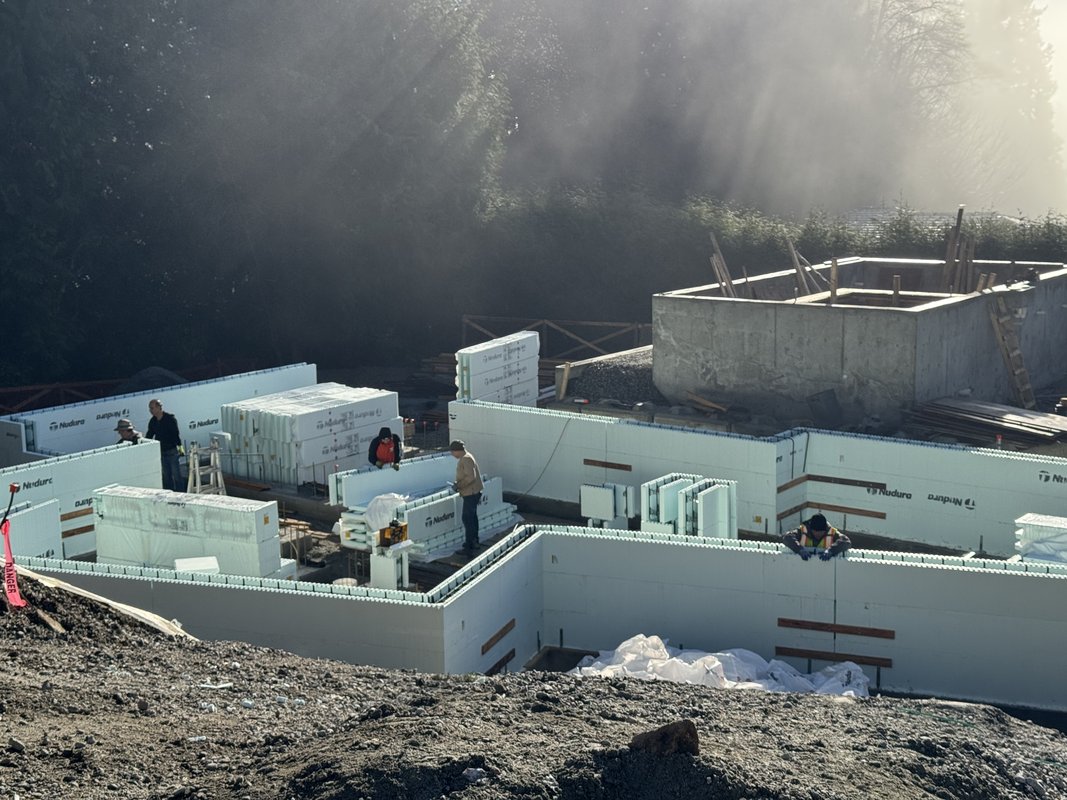
For ICF, verify the complete product system
If the foundation uses insulated concrete forms, the membrane and accessories must be compatible with the exposed foam and approved for the intended application.
Manufacturer documents matter here. ICF makers publish below-grade waterproofing instructions that distinguish product applications and preparation requirements. Do not assume that an instruction for one product or use applies to another.
Eurohouse’s ICF waterproofing article introduces liquid-applied and self-adhered approaches. Have the final choice and installation details confirmed for your site.
Ask what will be recorded before backfilling
Discuss photographs, inspection records, product information and any required field reviews before the work is covered. Clarify how the installed materials will be protected during the next construction stages.
At handover, request the relevant maintenance and warranty information, including any accessible components the owner needs to check or service. Product warranties and installation responsibilities should be read in their actual terms.
Frequently asked questions
Will interior paint fix a leaking basement?
Do not assume it addresses the water source or pressure conditions. Investigate the cause before selecting a repair.
Is a drainage mat itself the waterproofing membrane?
Its role depends on the specified product and assembly. Ask which layer provides moisture resistance, which provides drainage or protection, and how they work together.
Should we finish the basement before investigating occasional dampness?
Resolve the source and required work before committing to finishes that could conceal the condition and complicate future access.
Plan the lower level as carefully as the rooms above
If you are planning a new home or a major renovation, bring your plans, site information or moisture history to a free initial Eurohouse project review.
We can discuss the construction scope and the professional investigations needed to make the next decision. Call 604-728-5682 or email info@eurohouse.ca.