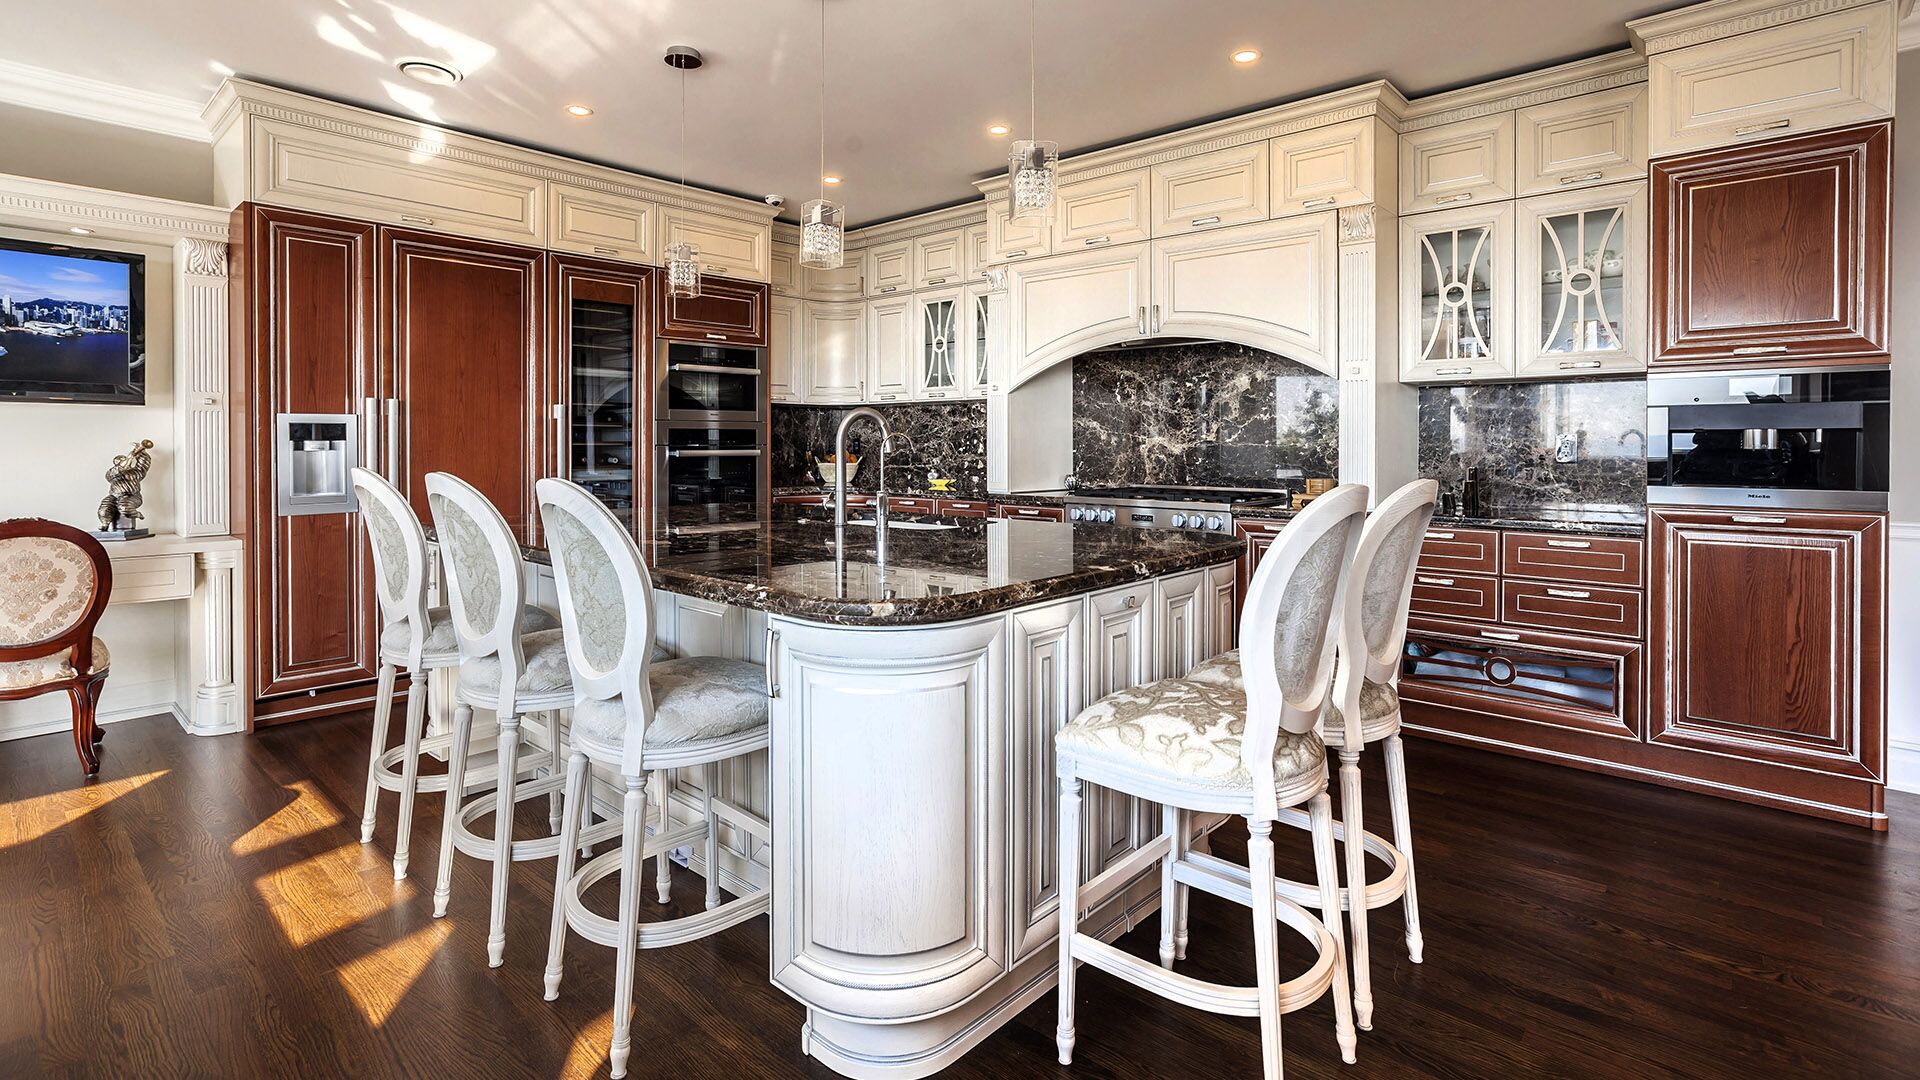
You would choose the address again. You would not choose the kitchen, the stairs or the dark hallway.
Perhaps the house has exposed timber you love, a roofline that belongs to the hillside, or a garden that has taken decades to mature. The challenge is to make daily life easier without erasing the reasons you stayed.
A successful renovation starts by identifying what is worth preserving, and what you have simply learned to put up with.
How do you modernize a West Vancouver home without losing its character?
Record the house’s defining features, check its condition and approval history, and test a new layout against everyday routines. Plan views, privacy, daylight, outdoor access and comfort together. Choose finishes after the major spatial and technical decisions are understood.
If you are still deciding whether the building should remain, compare renovation and rebuilding first. The ideas below help shape the brief once keeping and improving the home deserves serious investigation.
1. Find the features that make this house yours
“Keep the character” is a good intention. It needs a more specific brief.
In a post-and-beam home, that might mean the rhythm of exposed beams, the roof profile, timber ceilings or a strong connection to the garden. In another house, it may be the scale of the rooms, stonework or the way the entrance frames the view.
Photograph each feature you want to retain. Write down what it contributes, then ask the team to assess its condition and the implications of changing nearby work.
| Feature you value | What you want to improve | What to investigate |
|---|---|---|
| Exposed timber ceiling | Better lighting and comfort | Service routes and the effect on the visible ceiling |
| View-facing living room | Better furniture layout | Sightlines from seated positions and circulation |
| Established garden | Easier outdoor dining | Doorway levels, drainage and a usable route from the kitchen |
| Distinctive roofline | Brighter interior | Options that respect the roof form and structure |
Retaining a feature should be a deliberate choice supported by the design, rather than an instruction everyone interprets differently.
2. Check the records before moving the walls
Start with available plans, permit history and a measured understanding of the house as it stands. West Vancouver provides property-record and house-plan services. Ask your team to identify discrepancies that need investigation before relying on the existing layout.
Check heritage status early, especially for an architecturally significant house or a property in Lower Caulfeild. Recognition on the register, heritage designation and conservation-area controls are different things. Establish which apply to the address and proposed work.
The purpose is practical: find out what can be retained, altered or added before committing to a design built around the wrong assumption.
3. Improve the kitchen’s connections before enlarging it
A kitchen can feel small because the route through it is wrong, storage is poorly placed or several activities compete for the same corner.
Trace an ordinary evening: bringing groceries inside, preparing food, unloading the dishwasher and clearing the table. Mark where those routes cross. Then look at the connection to outdoor dining and the place where the household gathers.
Ask the designer to test furniture, appliance doors and storage access on the plan. If opening a wall is proposed, have its structural role and any affected services assessed before treating removal as a simple change.
A more useful kitchen does not always need a larger footprint. It does need a coordinated layout, and clarity about who checks cabinetry against appliances, lighting, plumbing and ventilation. For an example, Rockridge Classic is a West Vancouver renovation built around a farmhouse-sink island with French Provincial cabinetry; see also our kitchen renovation page.
4. Keep the view without putting daily life on display
Before asking for more glass, decide what you want to see and from where.
Check the outlook from the sofa, dining chair and kitchen work area. Then reverse the exercise: what can neighbours or people approaching the house see inside?
Ask for sun and shading studies where exposure warrants them. Test glare, furniture placement and privacy alongside the view. An overhang, a carefully positioned opening or a sheltered courtyard may deserve comparison with a larger window wall.
The design test: can you enjoy the room at the time of day you use it, with the level of privacy you want?
5. Make one outdoor space work beautifully
A large deck is less useful if it feels exposed, is awkward to reach or has nowhere comfortable to sit.
Start with one real activity: coffee outside, dinner with friends or watching children play. Plan the route, furniture, shelter and privacy around it. On a sloping lot, ask for a section showing the connection between interior floor, doorway and outdoor surface.
Discuss drainage and weather protection with the design team. A flush-looking threshold in an inspiration photograph is not a construction detail for your house.
Compare improving an existing terrace with creating a new one. Retaining walls, stairs and changes to ground levels deserve their own feasibility and approval review.
6. Design for the next stage of life
If you want to remain in the home, put future access into the brief now.
Consider the route from parking to the entrance, a bedroom and bathroom on the main living level, and the practicality of moving between essential rooms. Discuss doorway clearances and bathroom layouts with the designer for your household’s needs.
If a future lift is being considered, have its space, structure and services assessed. Leaving an empty corner on the plan is not the same as preparing for an installation.
These decisions can be discreet. Their value is making the house easier to use without a second major redesign later.
7. Open the walls with a coordinated plan
Before finishes are chosen, ask what the renovation reveals or affects: wiring, plumbing, heating, ventilation, insulation and moisture conditions.
Identify which work is essential now, which improvements make sense while access is available, and which can be deferred without undoing completed work. Keep the investigation allowance and unresolved conditions visible in the budget.
Then bring the retained timber, stone or flooring into the material selections. Review physical samples together. Ask for transition details where new work meets old; those junctions help the renovation feel intentional.
Bring a useful brief to the first meeting
You do not need a finished design to begin. Bring:
- Three features you love and three daily frustrations.
- The address, available plans and any known permit information.
- Photographs of the rooms and outdoor connections you want to change.
- Your budget priorities, timing and thoughts about living elsewhere during work.
That gives the conversation a clear purpose: establish which changes would make the greatest difference and what needs investigation before they can be priced.
Frequently asked questions
Does preserving character mean keeping everything original?
No. Choose the features that contribute to the house’s identity and assess their condition. The renovation should make those choices work with the new layout and systems.
Can we keep the existing footprint when we renovate?
Do not assume so from the building’s age or appearance. Have the approved existing condition, applicable rules and proposed scope reviewed before relying on retention rights.
Can the renovation happen in stages?
Possibly. Establish the overall plan first, then check whether later work would disturb completed finishes, repeat service work or make occupation impractical.
Keep the address. Make the home work for you.
Eurohouse provides major home renovations in West Vancouver. Bring the features you want to preserve and the changes that would improve your day to a free initial renovation review.
Your first meetings are free. We can discuss the project and identify the investigations needed before developing a detailed scope.
Call 604-728-5682 or email info@eurohouse.ca.