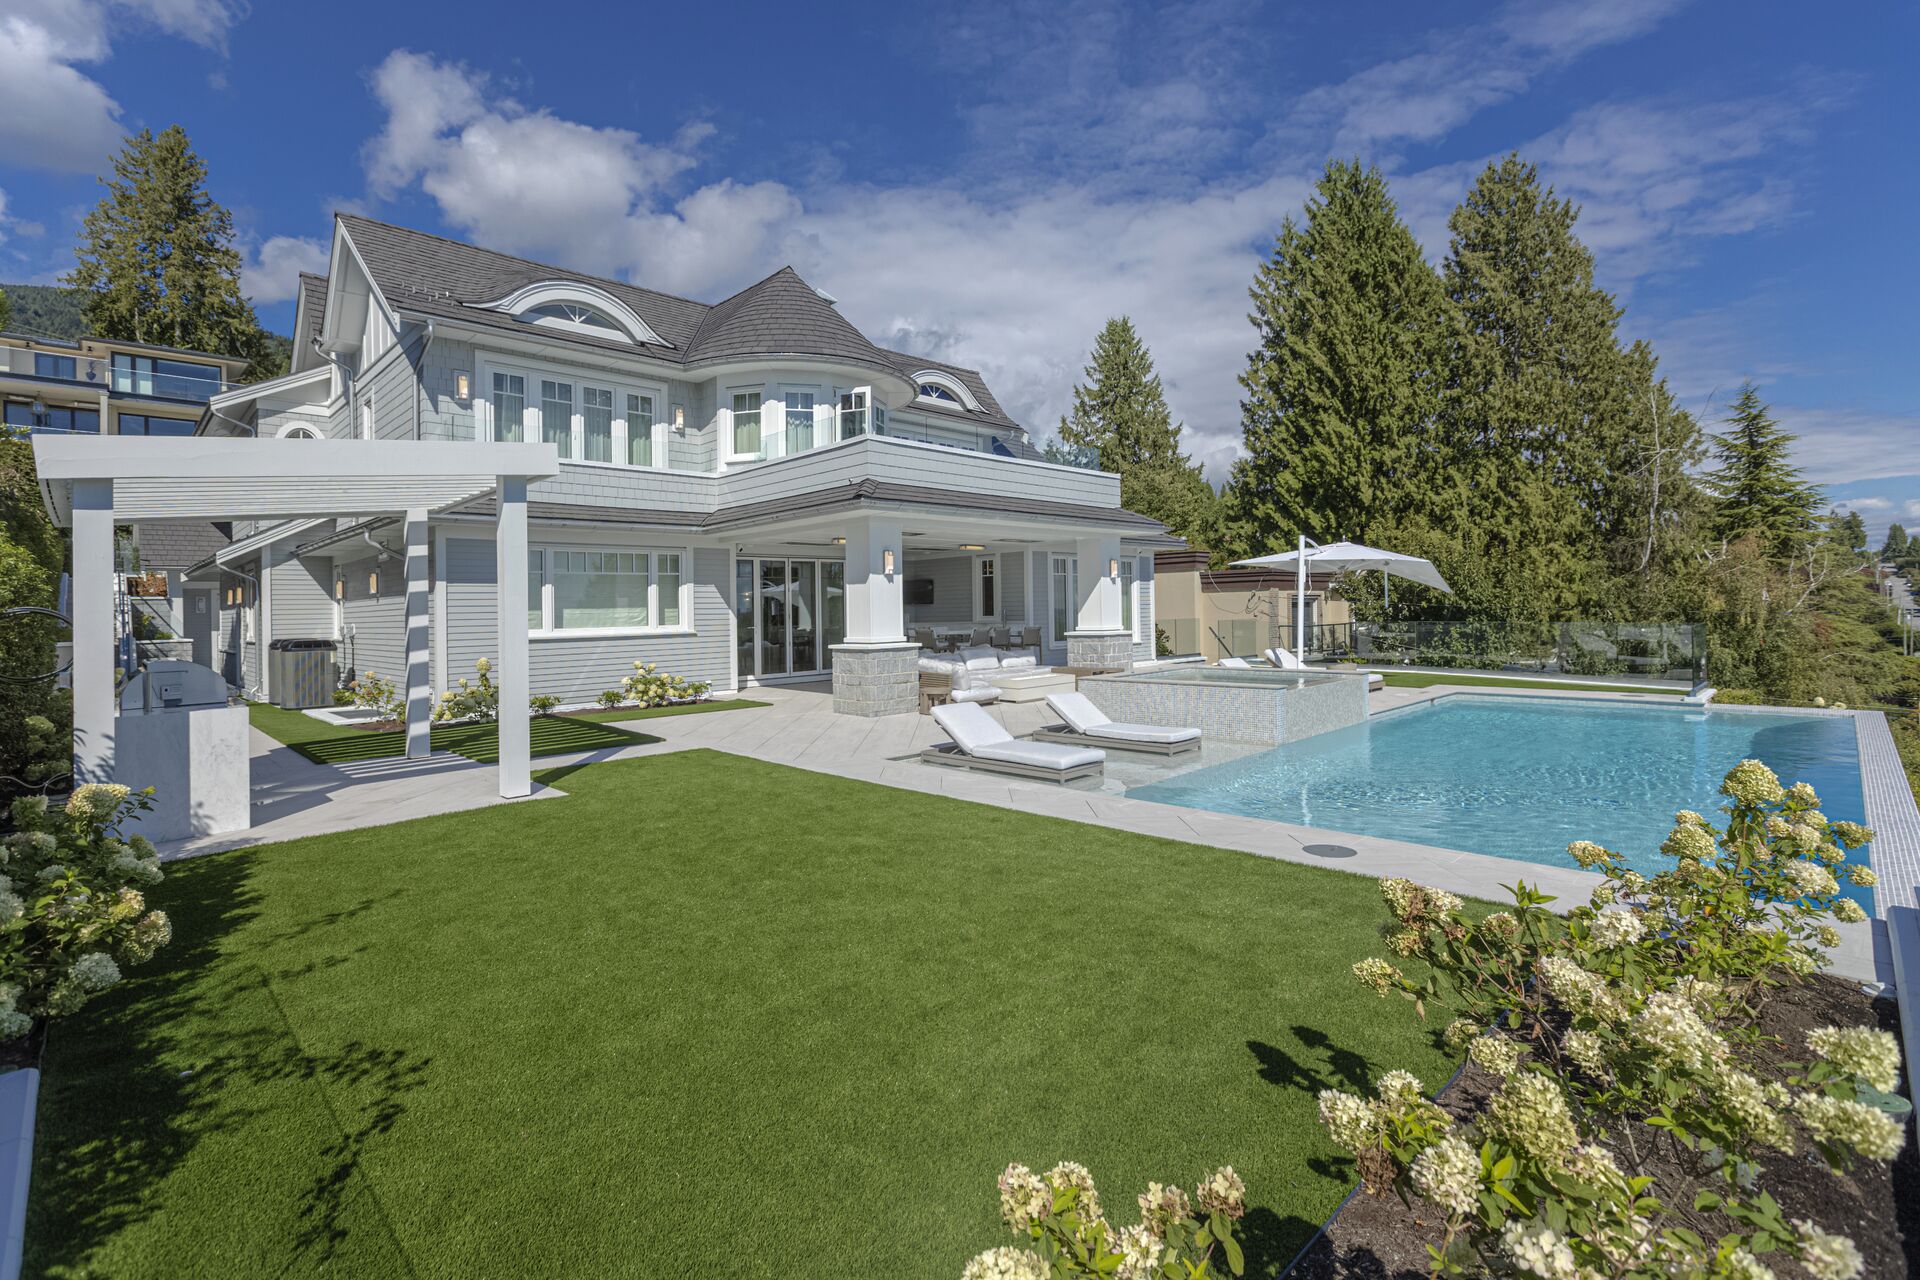
You can see the stone, cabinetry and view in a photograph. You cannot see whether someone can take a work call while dinner is being prepared, or sleep while the television is on downstairs.
Quiet is part of the experience of a home. It deserves a place in the brief before walls and ceilings are closed.
For a North Shore custom home or major renovation, begin by describing the sounds you want to manage and the rooms where they matter most.
How do you design a quieter home?
Start with room arrangement, then address the relevant wall and floor assemblies, junctions, openings and building services. Set priorities for particular rooms and ask the design team how the proposed details will meet them. A single acoustic product does not describe the performance of a whole home.
Distinguish three different problems
Sound entering a room: conversation, television or other noise reaches a space where privacy matters.
Sound within a room: hard surfaces make conversation or everyday activity feel more reverberant than intended.
Sound from equipment or impacts: footsteps, plumbing or mechanical equipment need a different assessment from voices passing through a partition.
Describe the problem in those terms before selecting a solution. Adding soft furnishings to a lively living room is a different task from improving privacy between an office and a family room.
Visit the site when you will actually use the rooms
A quiet midday viewing does not tell you what a bedroom or terrace will feel like in the evening. Where relevant, visit during commuting periods and listen for roads, rail activity, neighbouring equipment and outdoor gathering spaces.
Mark the sources on the site plan. Then discuss bedroom orientation, sheltered outdoor seating and whether opening windows changes the acoustic experience you want. Phone recordings can help communicate the concern, but they are not a substitute for professional measurements where those are needed.
Start with the floor plan
Place the most important quiet spaces deliberately. Discuss the relationship between bedrooms, laundry, bathrooms, plant space and entertainment areas.
Consider a hypothetical family brief: one person works early, another works from home, and teenagers use the lower level in the evening. Trace those activities through the plan and identify where they overlap.
Ask which conflicts could be reduced through arrangement before adding more complex construction details. A small layout adjustment deserves examination alongside a material upgrade.
Review the paths around a wall
The National Research Council distinguishes direct transmission through a separating assembly from flanking transmission along other paths. Its soundPATHS explanation describes why walls, floors and their junctions need to be considered together.
For the homeowner, the practical question is simple: does the proposed solution address the whole route sound can take?
Ask the relevant designer or acoustic specialist to review doors, penetrations and adjoining construction as part of the room. A laboratory rating for one wall assembly does not, by itself, establish the completed room’s performance.
Give windows and equipment their own review
If exterior noise is a concern, identify the source and when it is noticeable. Discuss product selection, installation and ventilation requirements against that concern rather than assuming any particular pane count solves it.
For building services, ask where equipment is proposed, what acoustic information is available and how the design addresses the relevant noise or vibration paths.
The NRC’s indoor-environment testing facilities distinguish airborne and impact sound testing. That is a useful reminder to request evidence relevant to the specific problem being addressed.
Make the brief specific enough to design
| Space | Useful question |
|---|---|
| Home office | What privacy is needed during calls? |
| Primary bedroom | Which nearby activities should be considered? |
| Media room | What should the adjoining rooms experience? |
| Guest or family suite | What separation is needed for independent routines? |
| Main living area | Is the concern room reverberation, outside noise or both? |
If a particular performance level is important, ask an acoustic consultant to define suitable targets and verification. Avoid broad promises such as “soundproof” without a clear basis.
Frequently asked questions
Will extra insulation solve every noise problem?
No. The appropriate response depends on the source, transmission path and complete assembly. Have the specific condition assessed.
Is acoustic planning only for large homes?
No. A compact home with several simultaneous activities may benefit from a carefully prioritized layout and room-separation brief.
Can a renovation improve acoustic comfort?
Potentially. The existing construction, access and scope determine the available options. Investigate before specifying a product or promising a result.
Tell us what quiet means in your home
When discussing your custom home or major renovation, bring the everyday situations you want the design to accommodate.
Book a free initial Eurohouse project review. We can discuss how acoustic priorities fit into the broader brief and where specialist input may be useful.
Call 604-728-5682 or email info@eurohouse.ca.