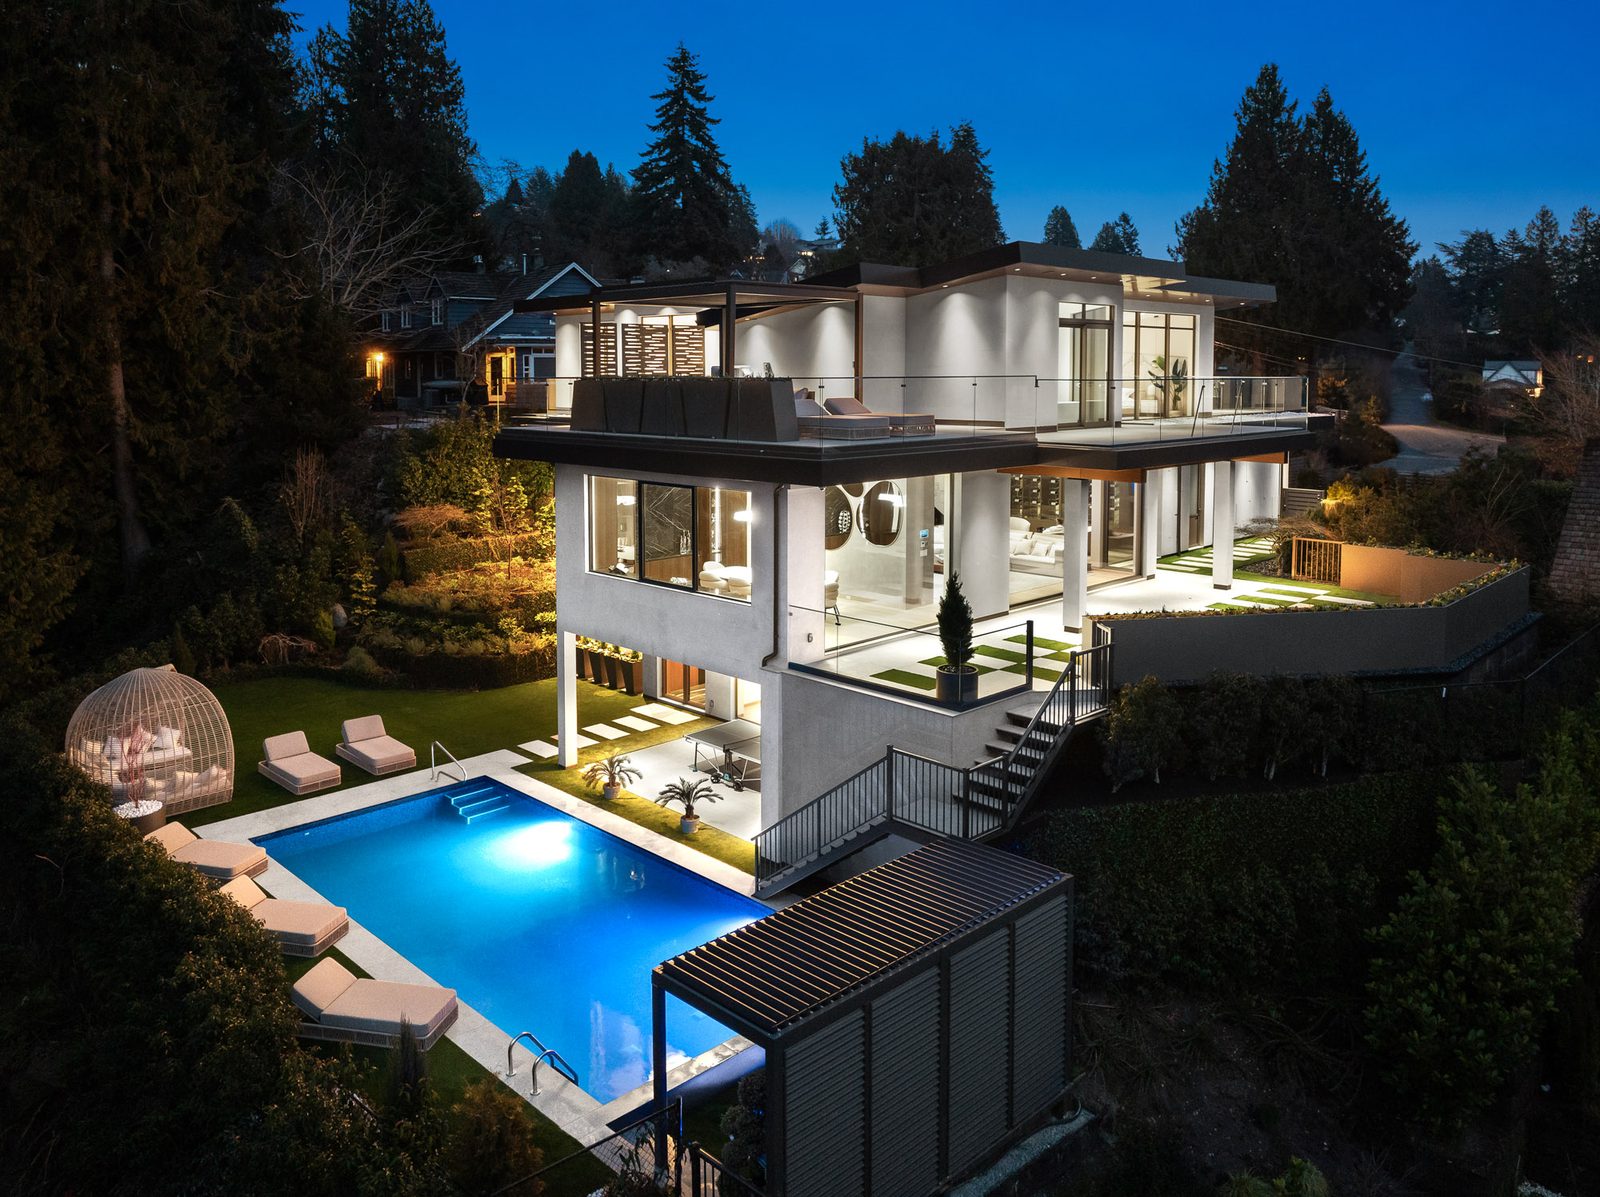
A striking roofline draws your eye to The Butterfly. The more interesting story is what happens beneath it: connected living spaces, views that reach into the interior, and private rooms with a different pace.
This Altamont custom home offers a useful way to think about your own brief. Beyond collecting images of beautiful rooms, consider how the structure, layout and everyday experience will work together.
The project at a glance
The Butterfly is a contemporary Eurohouse project in Altamont, West Vancouver, completed in 2025. The residence uses concrete and steel construction, with approximately 9,670 square feet of interior space on a roughly 17,400-square-foot lot. The project’s credited designer is Goman Design, Ivan Goman.
The portfolio documents a distinctive roof form, extensive glazing, an open main floor, six bedrooms, a pool terrace and lower-level entertainment and wellness spaces.
Those facts describe this house. They do not prescribe what every custom home needs. The useful lessons are about arranging a project around its own priorities.
A strong architectural identity starts with the whole building
The Butterfly’s roofline gives the residence a recognizable silhouette. It also forms part of the interior experience, with ceiling planes visible through the glazing.
For someone planning a custom home, this raises a productive question: which architectural idea should organize the design?
It might be a courtyard, a sheltered garden connection or a long view through the main living space. Once that idea is clear, materials and details can support it.
Ask your design team to explain the house in one simple diagram before concentrating on individual finishes. A coherent overall arrangement gives those finishes a purpose.
Connected rooms still need distinct uses
The Butterfly’s main floor links the kitchen, dining and living areas. Walnut cabinetry, stone surfaces and glazing contribute to the character of the connected space.
When planning your own open main floor, walk through an ordinary evening. Someone may be preparing dinner while another person watches television and a third needs a quiet conversation.
Test furniture, circulation and storage against those activities. An open plan should have enough definition to support different uses without requiring everyone to do the same thing at the same time.
A useful design review is to trace three routes: arriving home, preparing a meal and hosting guests. Look for conflicts before selecting decorative features.
A view needs to work from the places you actually sit
The project’s ocean-facing glazing and outdoor terraces make the outlook a central part of the residence.
For your own home, ask where you want to enjoy the view: at the breakfast table, from a favourite chair, while cooking or from the bedroom.
Review those positions on the plan, together with privacy, furniture placement and the practical operation of doors and blinds. A dramatic elevation should still produce comfortable rooms.
The same thinking applies to the garden connection. Decide whether the terrace is intended for everyday meals, larger gatherings or quiet evenings, then size and arrange it around that use.
Special-purpose rooms deserve a real brief
The Butterfly’s portfolio includes a home theatre, wine storage and a wellness area. Their presence illustrates the range a custom brief can accommodate.
Before adding a similar room to your plans, describe how often it will be used, who will use it and what makes the experience worthwhile. Then have the relevant specialists define its environmental, acoustic and servicing requirements.
A space that looks appealing in a photograph should also justify the floor area and ongoing care it needs in your home.
What this project can and cannot tell you about yours
A completed portfolio helps you assess a builder’s work and discuss architectural ambition. It does not establish the right structural system, cost or schedule for another site.
The Butterfly uses concrete and steel. Another home may call for a different approach. The decision belongs with the design, engineering, site conditions and budget for that project.
When reviewing any portfolio, ask the builder to identify its role and the other credited professionals. Clear attribution makes the conversation more useful.
Frequently asked questions
Where is The Butterfly?
The residence is in Altamont, West Vancouver. Its public project page includes an extensive gallery of exterior and interior spaces.
Can a smaller home use these ideas?
Yes. A strong organizing idea, deliberate circulation and carefully positioned views can guide a smaller brief. The scale and amenities should follow your needs.
Can we discuss a custom home without copying a portfolio project?
Absolutely. Use the images to explain what appeals to you, then develop a brief around your property and the way you live.
Bring us the features you respond to
Explore The Butterfly project gallery, then choose three details or spatial ideas you would like to discuss.
Book a free initial custom-home review. Bring your address, priorities and any reference images. Eurohouse can help connect those ideas with a practical next step for your West Vancouver custom home.
Project facts and designer credit follow Eurohouse’s published portfolio, checked September 2026.