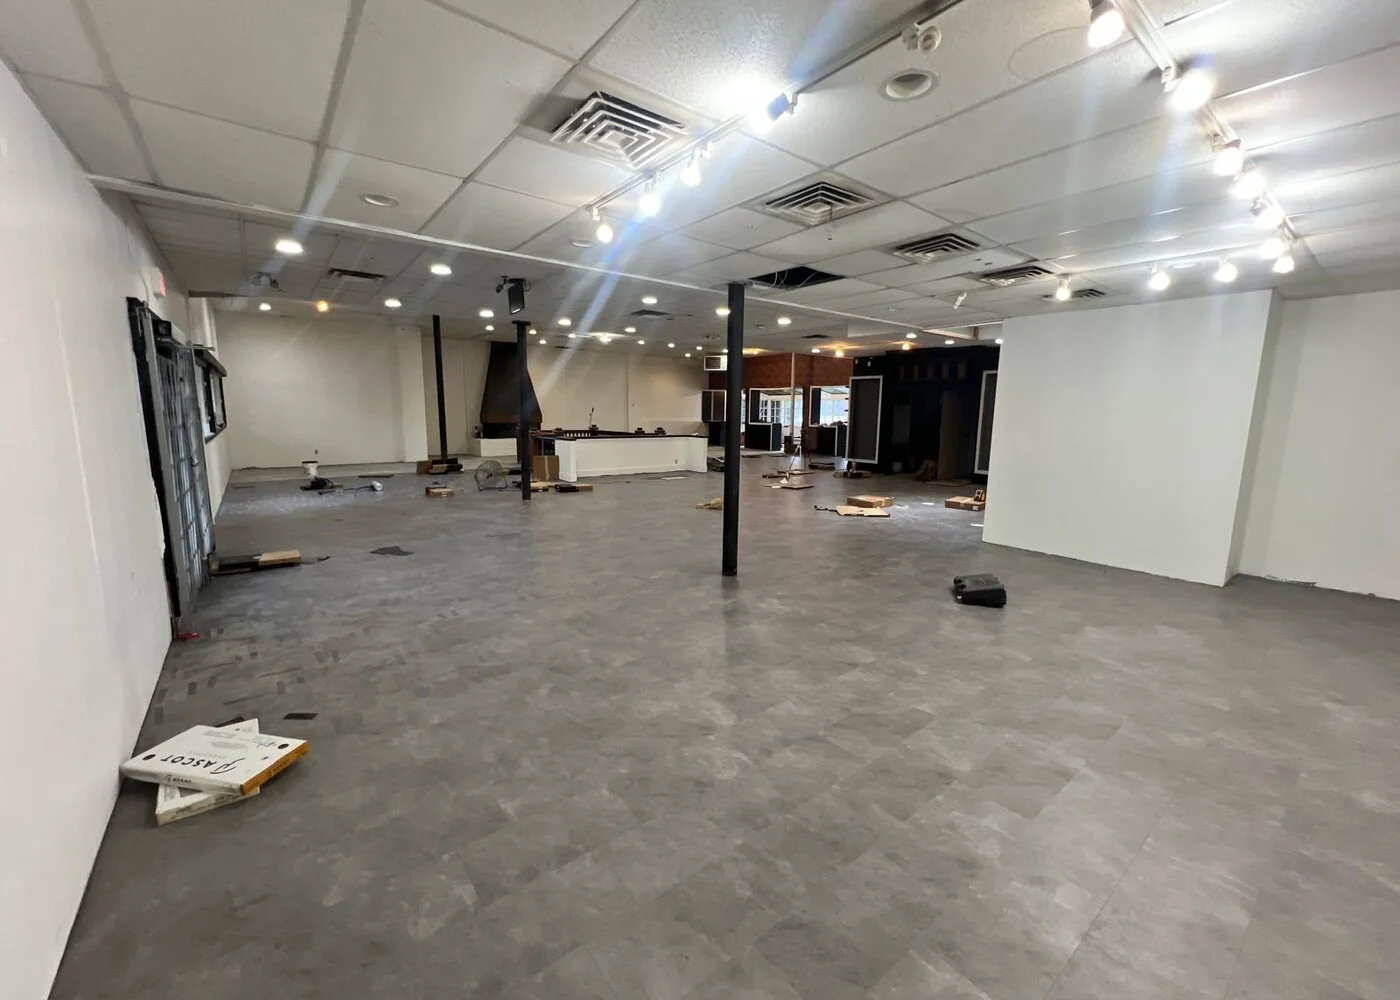
The opening date is on the campaign calendar. The lighting is still being selected. The landlord has not signed off the storefront.
That is the moment to connect the marketing schedule with the construction schedule.
A flagship retail fit-out in Vancouver needs to deliver the brand experience and a space ready to operate. Treat opening day as the end of several coordinated workstreams, including approvals, procurement, construction, systems and staff preparation.
How long does a retail fit-out take in Vancouver?
Eurohouse’s retail fit-out service page publishes a typical 10 to 16 week end-to-end reference for a mall or street-front unit. That is a preliminary reference, not a commitment for every flagship project.
A flagship with bespoke fabrication, complex services or extensive approval requirements needs its own program. Confirm what is included, what is already resolved and which dependencies determine the opening date before relying on a range.
Begin with a store brief, not just a mood board
Define what the space must do:
- How customers enter, browse, try products and pay.
- How staff receive stock, replenish displays and manage returns.
- Which brand details must be reproduced precisely.
- Which systems support security, data and point of sale.
- How the space will be cleaned and maintained.
Then check the intended use and permit path. The City of Vancouver’s business-startup guide advises checking suitability before leasing and identifies permits that may be needed for a fit-out.
A retail brief should make the operational work as visible as the customer-facing design.
Put six stages into one program
| Stage | What needs to be resolved |
|---|---|
| Space review | Existing conditions, intended use, services and landlord requirements |
| Design coordination | Brand standards, layout, lighting, display and technical design |
| Approvals | Landlord or mall submissions and applicable municipal permits |
| Procurement | Approved shop drawings, manufacture and delivery of critical items |
| Construction | Work sequence, site access, inspections and installation |
| Opening readiness | Required approvals, systems checks, merchandising and staff preparation |
Some activities may overlap where appropriate. The program should show where overlap is possible and where one task genuinely depends on another.
Decide which items control the date
Custom display fixtures, storefront components and special lighting deserve early supplier discussions. Obtain lead-time information against the actual specification, quantities and approval process. Eurohouse sources custom millwork and fixtures through specialist fabricators and imports from Italy and other countries, so lead times are confirmed with the actual supplier.
A lead time starting from an approved shop drawing does not start when the item first appears on a concept board. Record who approves the drawing and when that decision is required.
Before making an early order, establish the risk of design changes, storage and cancellation. Procurement can protect a schedule, but buying unresolved items can introduce a different problem.
Reconcile brand standards with the premises
A global store concept needs to fit the actual unit. Check ceiling zones, services, storefront boundaries and access arrangements before treating every feature as directly transferable.
For shopping centres, obtain the current tenant manual and discuss hoarding, deliveries, work windows and management review. For a street-front space, clarify the relevant access and public-interface requirements.
Eurohouse’s retail service includes coordination with landlords and mall management. Share their requirements at the beginning, alongside the brand package. For an example of our retail interior work, see the full interior rebuild of a West Broadway retail space, including custom millwork and flooring.
Leave room between construction completion and launch
A store can look nearly finished while still requiring work before trading. Allow time for the applicable approvals, equipment checks, data and payment systems, cleaning, merchandising and staff orientation.
The City’s occupancy-permit guidance explains when commercial spaces require approval before occupation. Confirm the conditions attached to the actual project.
Build the launch calendar from these dependencies. Advertising a firm opening before they are understood transfers construction uncertainty into customer expectations.
What to prepare for the first meeting
Bring the unit address, floor plans, landlord or mall criteria, brand standards, intended opening date and budget. Identify any equipment or fixtures your own suppliers will provide.
Mark the difference between an immovable date and a preferred date. If the date is fixed, the team needs to assess scope and procurement around that constraint early.
Frequently asked questions
Can work begin while approvals are pending?
The permitted scope and required approvals govern what can proceed. Do not assume a proposed overlap authorizes construction before the relevant permission.
Does a fit-out quotation include signage and technology?
Only if the scope says so. Identify responsibility for signage, point of sale, security, data and owner-supplied equipment explicitly.
Can Eurohouse review a unit before we sign?
Yes. Eurohouse offers a free initial pre-lease review to discuss fit-out considerations and the next steps.
Bring the opening plan into the first conversation
Book a free initial retail-project review. Send the unit details and intended opening date so we can discuss the program behind the launch.
Call 604-728-5682 or email info@eurohouse.ca.
Published Eurohouse timing reference and municipal sources checked September 2026; confirm current project-specific timing.