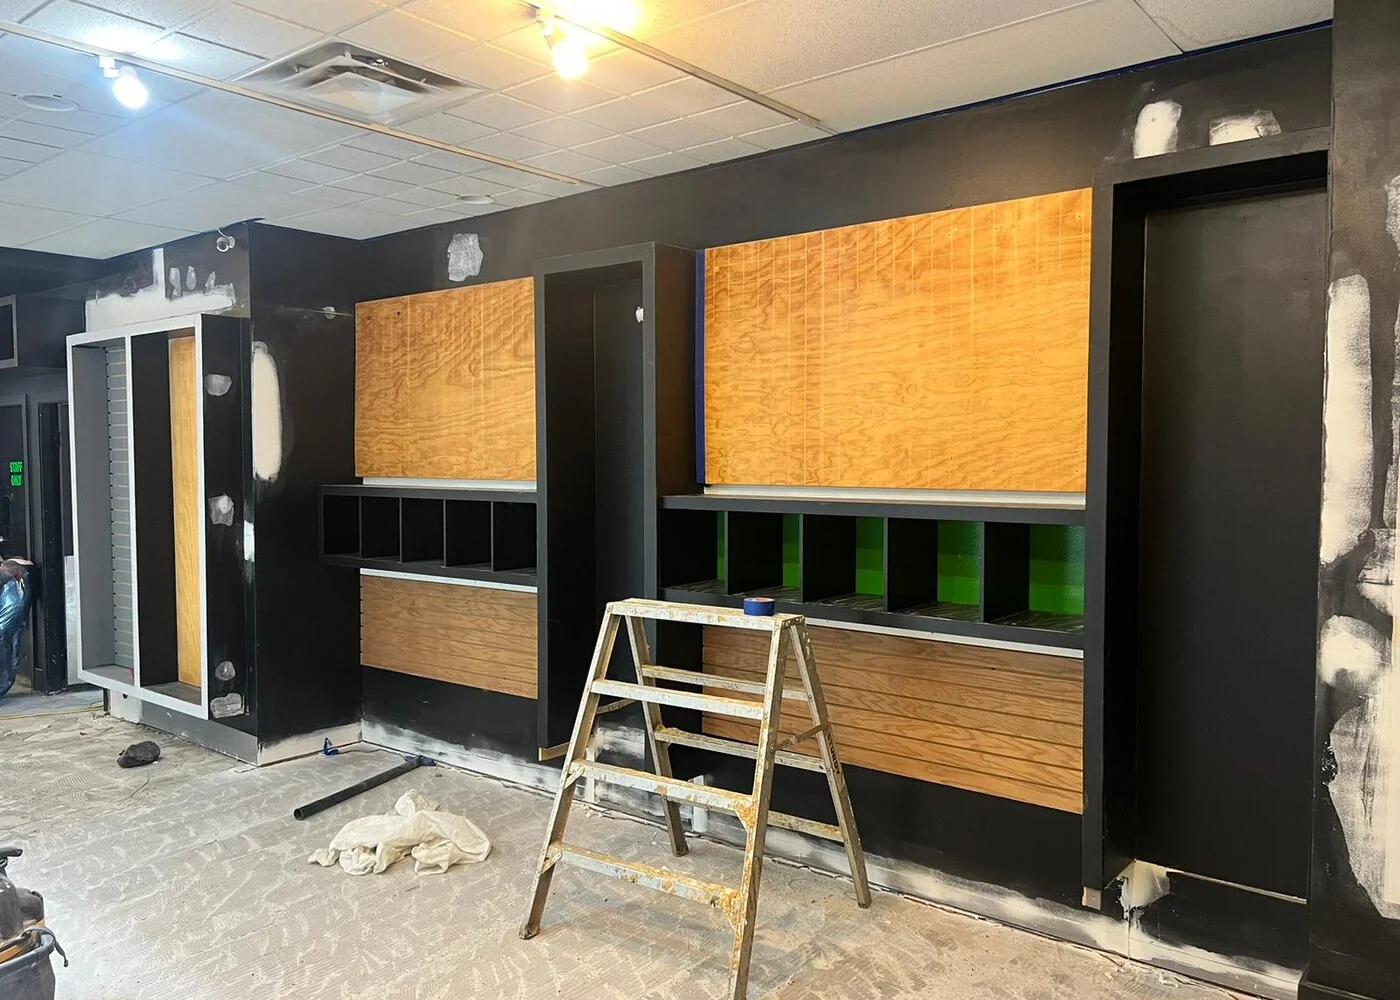
The frontage looks right. The neighbourhood fits your customers. You can already picture the store.
Before signing a retail lease in Vancouver, find out what the premises will require to turn that picture into an operating business.
The rent is one part of the commitment. The fit-out scope, approval path and readiness of the space deserve a place in the decision too.
What should you check before leasing a retail space?
Confirm that the intended use can be approved, review available property records, assess the existing services, obtain landlord requirements, test the store layout, clarify responsibility for the work and build an opening program. Have legal and commercial lease terms reviewed by the appropriate adviser.
A construction review helps identify fit-out questions. It does not replace the municipality’s decisions or legal review of the lease.
1. Check the intended use with the City
A previous business operating in the unit does not establish that your proposed operation has the same requirements.
The City of Vancouver advises checking a business location before leasing or buying, because each space has an approved use and changes may need approval or permits.
Describe the whole operation, including any services or activities beyond straightforward product sales. That gives the review team a more accurate starting point.
2. Ask what the property records show
Request available plans and approval information from the landlord, and consider what additional research is needed.
The City offers property research and copies of permits. An approved-use letter can confirm the recorded use; a property research letter may identify items such as outstanding orders, open permits and other records.
Have the project team interpret relevant findings before assuming that every visible alteration is part of an approved, completed condition.
3. Assess the services against your store
Give the consultant team the equipment and operational brief. Ask what information is needed about electrical capacity, ventilation, heating and cooling, plumbing, fire protection and data infrastructure.
Do not assume a service is suitable because a connection exists. A shop with different equipment, occupancy or operating requirements may need further assessment.
The question is which existing systems can support the proposed operation and which works belong in the budget.
4. Obtain the landlord’s requirements in writing
Ask for the current tenant criteria and the process for reviewing the proposed work. Discuss the storefront, signage, roof access, building services, deliveries and construction access.
For a shopping centre, clarify work windows, loading arrangements and hoarding requirements. Identify which approvals the landlord provides and which remain your responsibility.
The landlord’s design acceptance and municipal approval are different steps. Plan for both where applicable.
5. Test the layout with the real dimensions
A marketing plan is a starting point. Have the team establish the information needed to design accurately.
Place the sales floor, fitting rooms where relevant, counter, storage and staff functions onto a workable layout. Test customer circulation and replenishment routes as well as display capacity.
Ask the designer to check applicable access and life-safety requirements. A concept that depends on moving a service or changing an exit needs those implications examined before it becomes the agreed store plan.
6. Separate landlord, tenant and supplier work
Create a responsibility schedule:
| Item | Responsibility to clarify |
|---|---|
| Existing premises | What condition will be delivered? |
| Base-building works | Who designs, pays for and completes them? |
| Store fit-out | What is included in the contractor’s scope? |
| Brand fixtures | Who approves, orders, delivers and installs them? |
| Technology | Who supplies and tests the systems? |
| Signage | Who manages design, permissions and installation? |
| Handover | What information and approvals are needed? |
Discuss the commercial effect of these arrangements with your lease adviser. An allowance or contribution only becomes useful when its terms and the actual work are understood.
7. Connect access, construction and opening
Identify when the space can be accessed for surveys and work, the expected approval route and the items that need early ordering.
The City’s small-business guide lists the permits and inspections that may form part of setting up a space. Establish those relevant to the specific proposal.
Then allow for merchandising, technology checks and staff preparation before launch. A lease date and a viable opening date are not automatically the same thing.
Frequently asked questions
Should a builder see the unit before the lease is signed?
An early review can help identify construction questions while the location is still being evaluated. Specialist assessments may be needed to resolve them.
Can the previous tenant’s fit-out be reused?
Potentially. Suitability depends on condition, approvals, compatibility with the proposed use and the new design. Have it assessed before treating it as a saving.
Is Eurohouse’s initial review free?
Yes. The initial review and first meetings are free. Formal design, investigations or other professional work can be discussed separately if the project proceeds.
Bring the space to us before it becomes your project
Eurohouse provides retail fit-outs in Vancouver and the North Shore.
Send the unit address, available plans, landlord criteria and a short description of the store you want to open. Book a free initial pre-lease review, call 604-728-5682, or email info@eurohouse.ca.