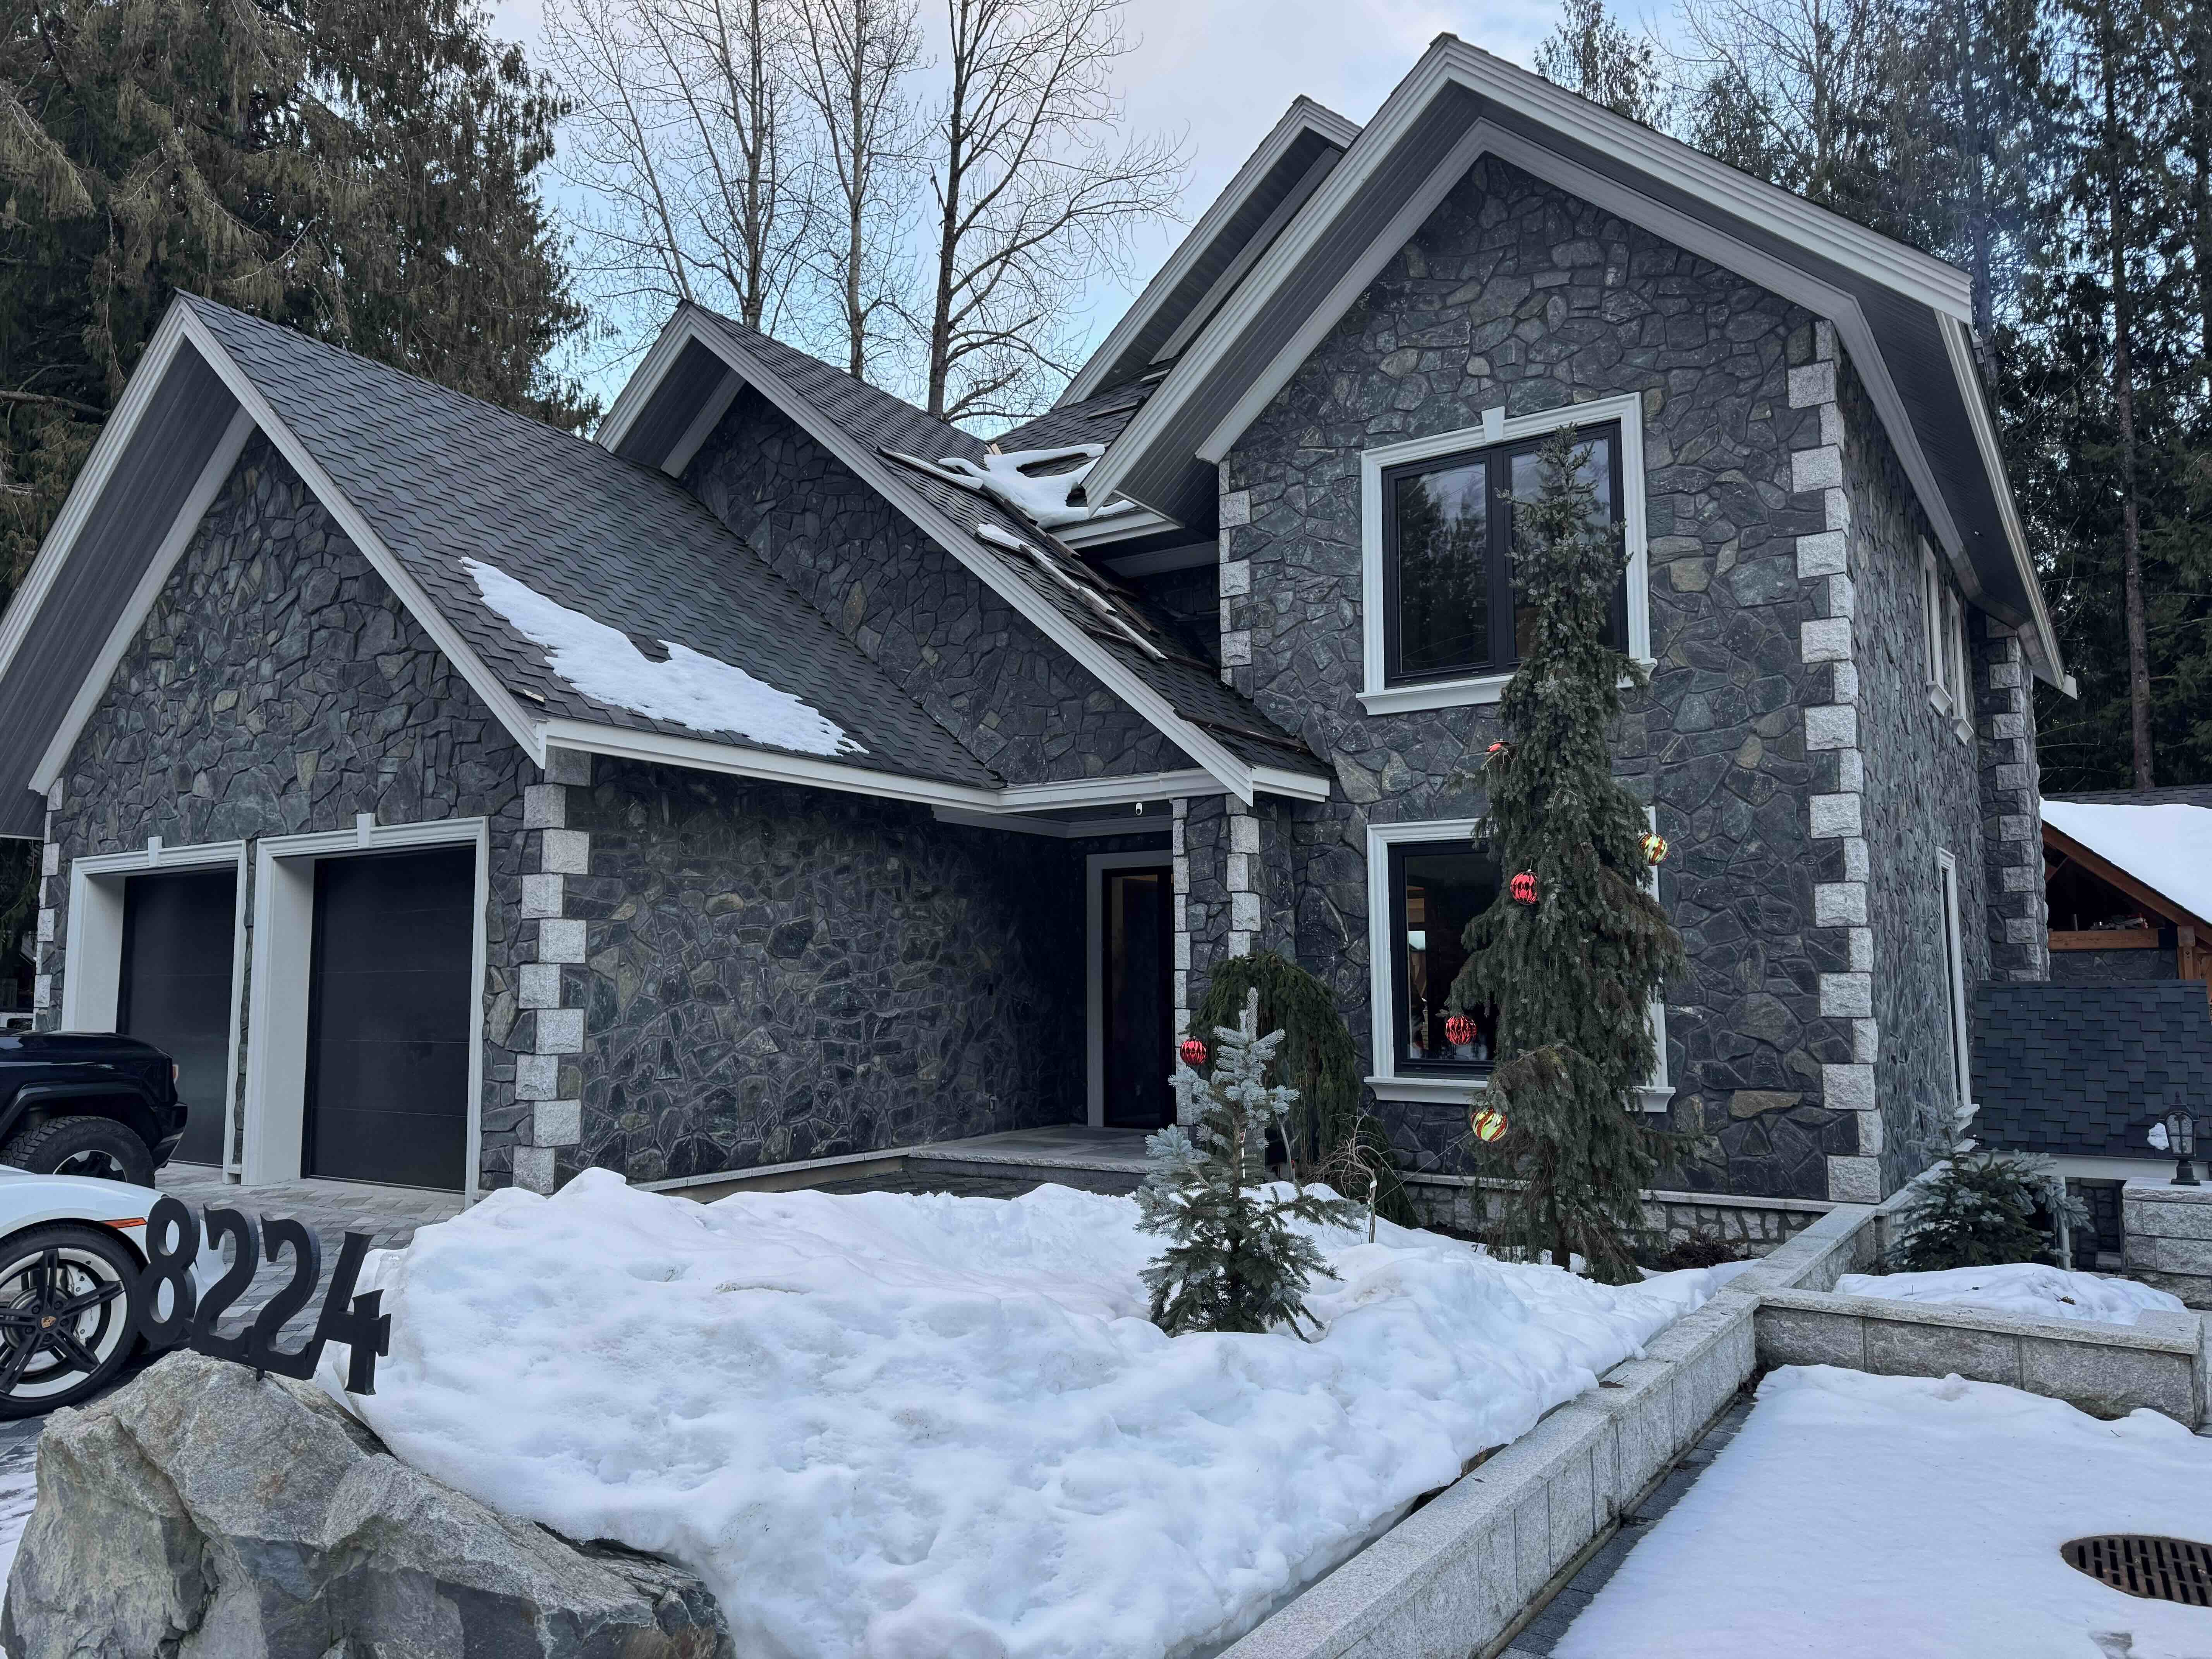
Rainbow is a flagship project from Eurohouse Construction, a custom home builder in Whistler and the Sea-to-Sky corridor. It shows how we design and build luxury mountain homes, engineered for snow load and the alpine climate, delivered design-build by one accountable team. For costs, process, and more on building in Whistler, see our Whistler custom home builder guide.
Rainbow in Whistler is a luxury custom home built entirely with ICF (Insulated Concrete Form) construction, a method that delivers superior thermal performance, structural resilience, and sound insulation in Whistler's demanding alpine climate. The residence meets BC Energy Step 4 requirements, achieving approximately 40% better energy performance than the base building code.
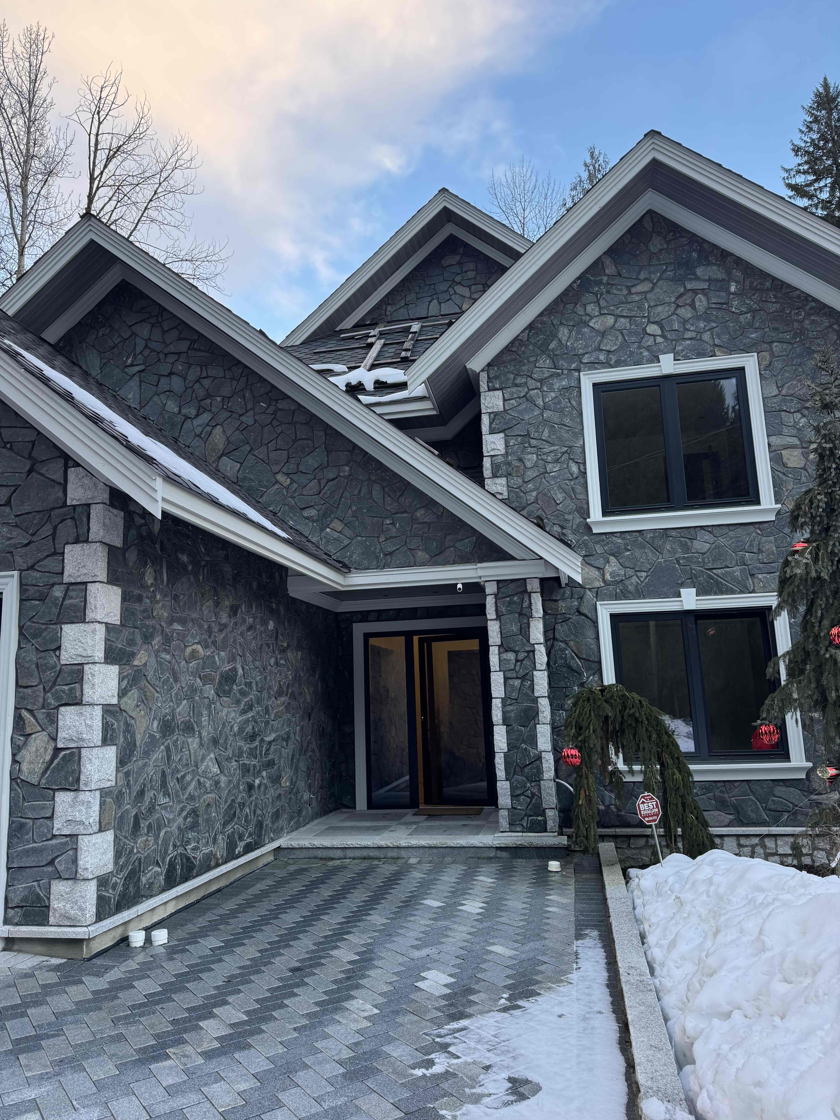

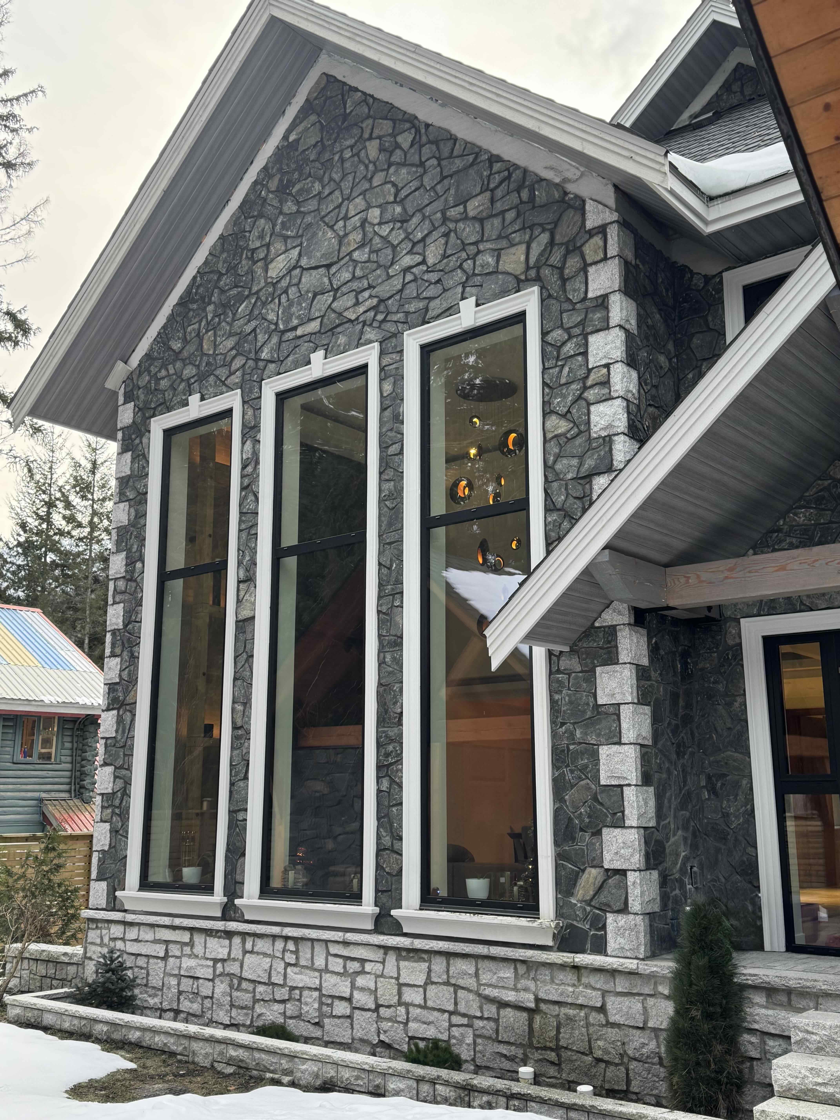
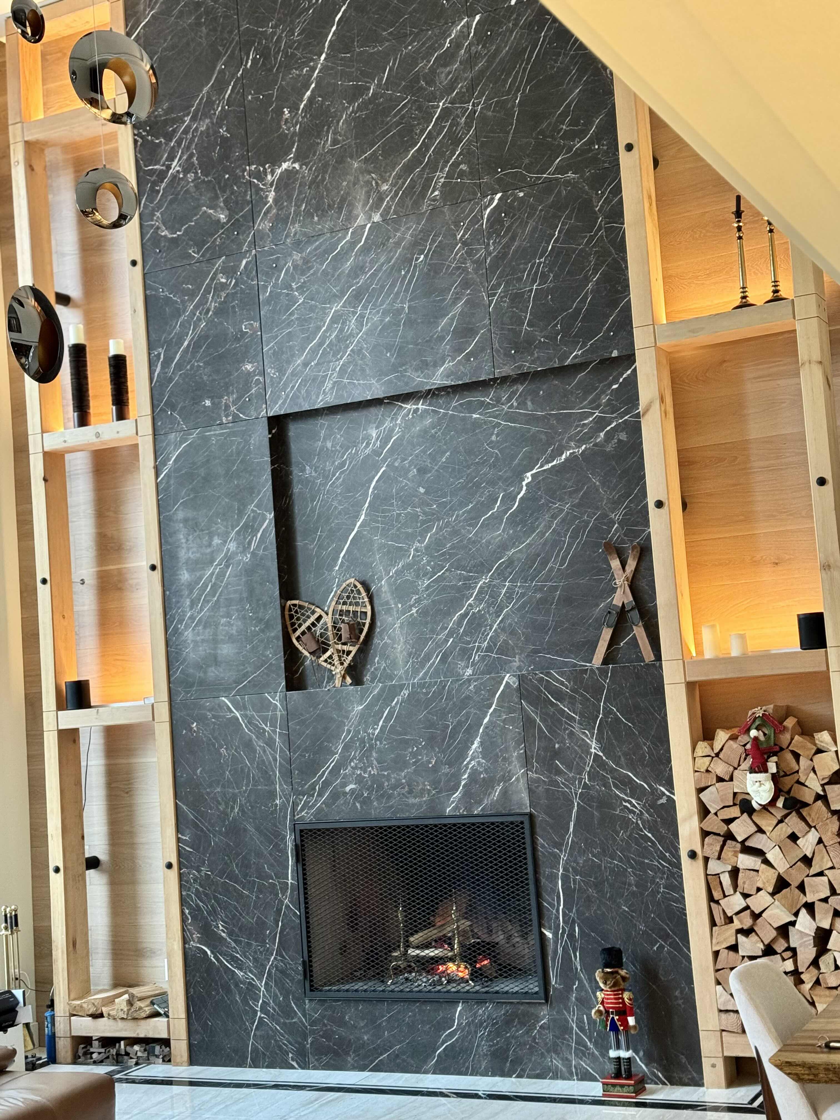

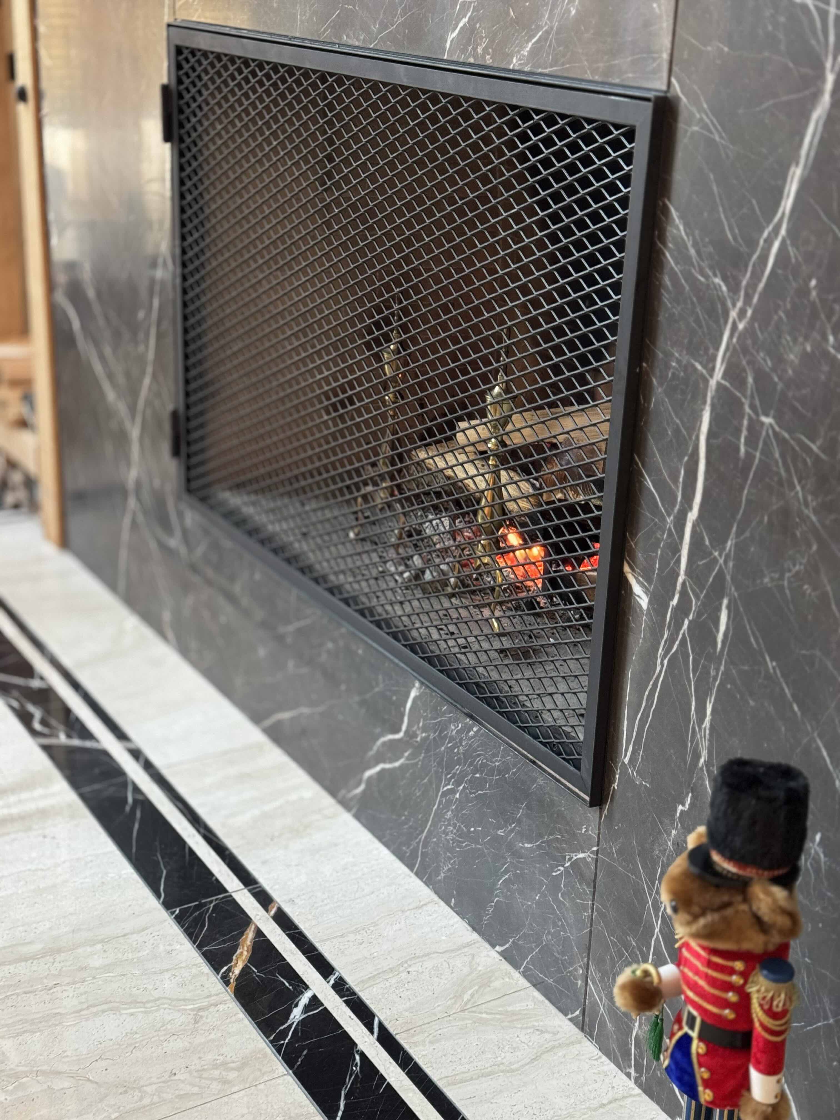
The exterior is clad in full natural stone with cut granite quoin detailing, creating a substantial mountain estate presence that will stand for generations. Inside, Italian marble wraps a double-height fireplace feature wall flanked by oak shelving with integrated backlighting and alpine-inspired display niches, a centrepiece that defines the great room.
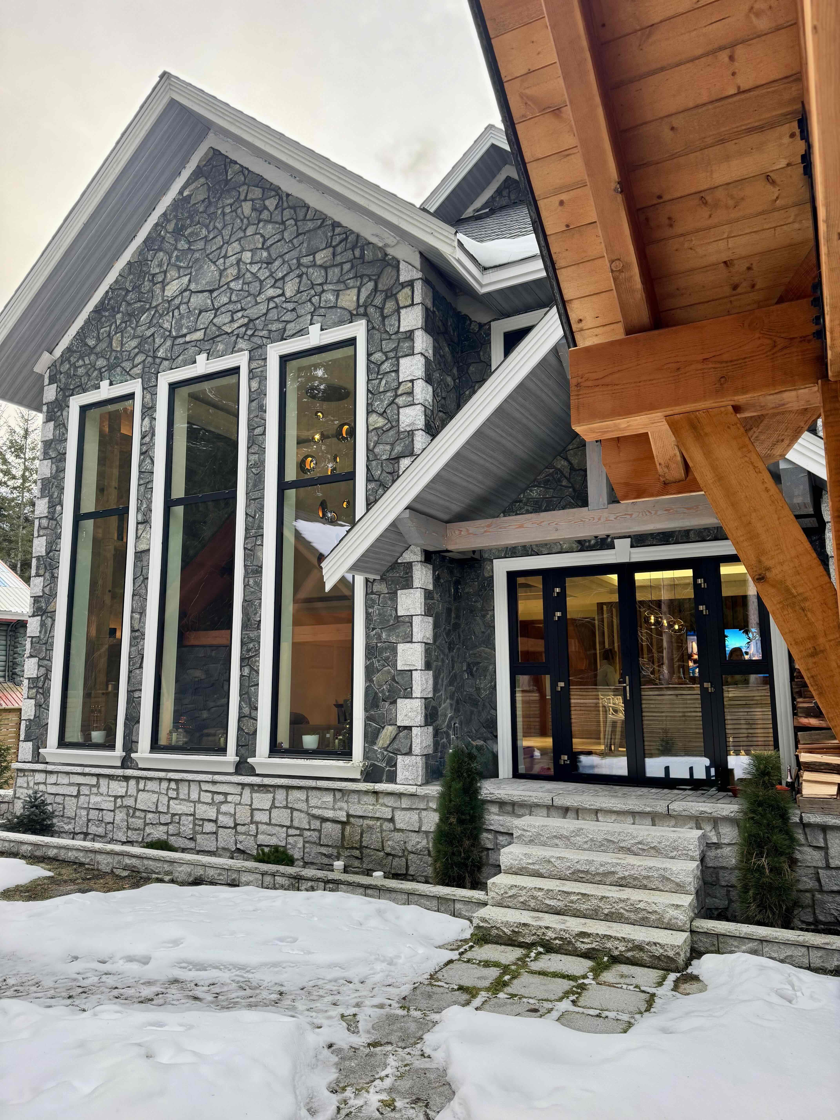
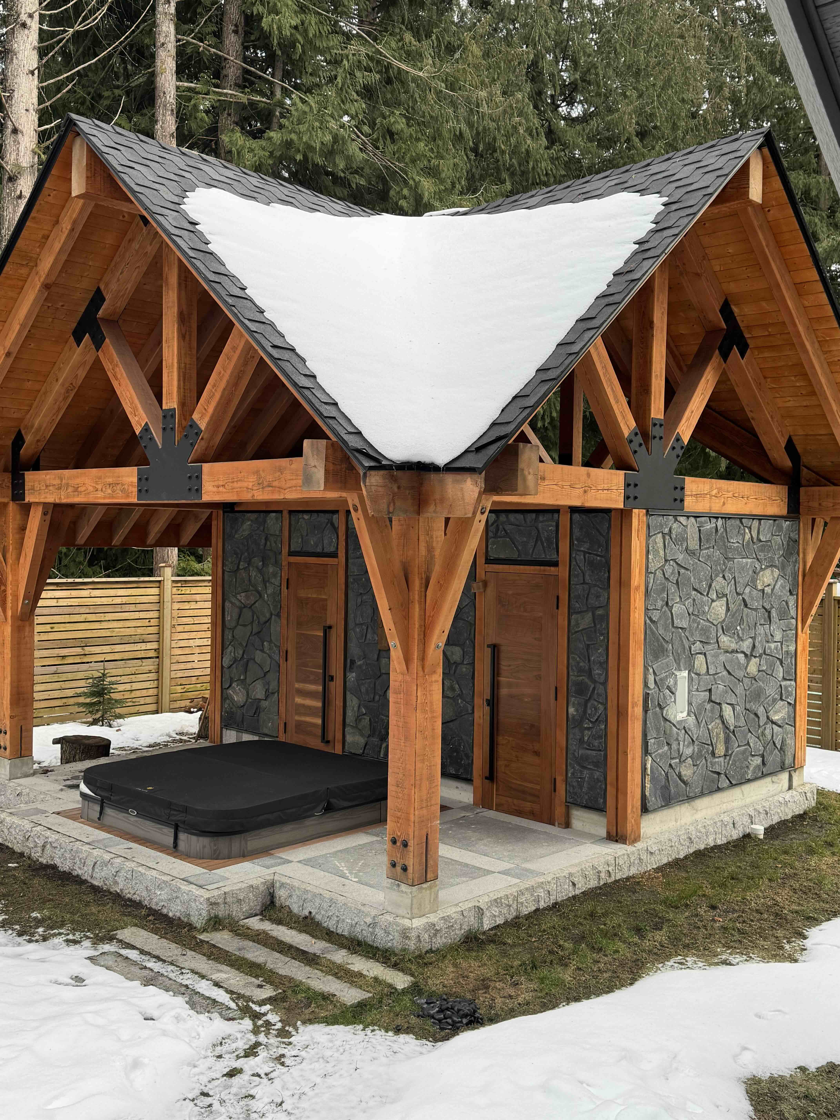


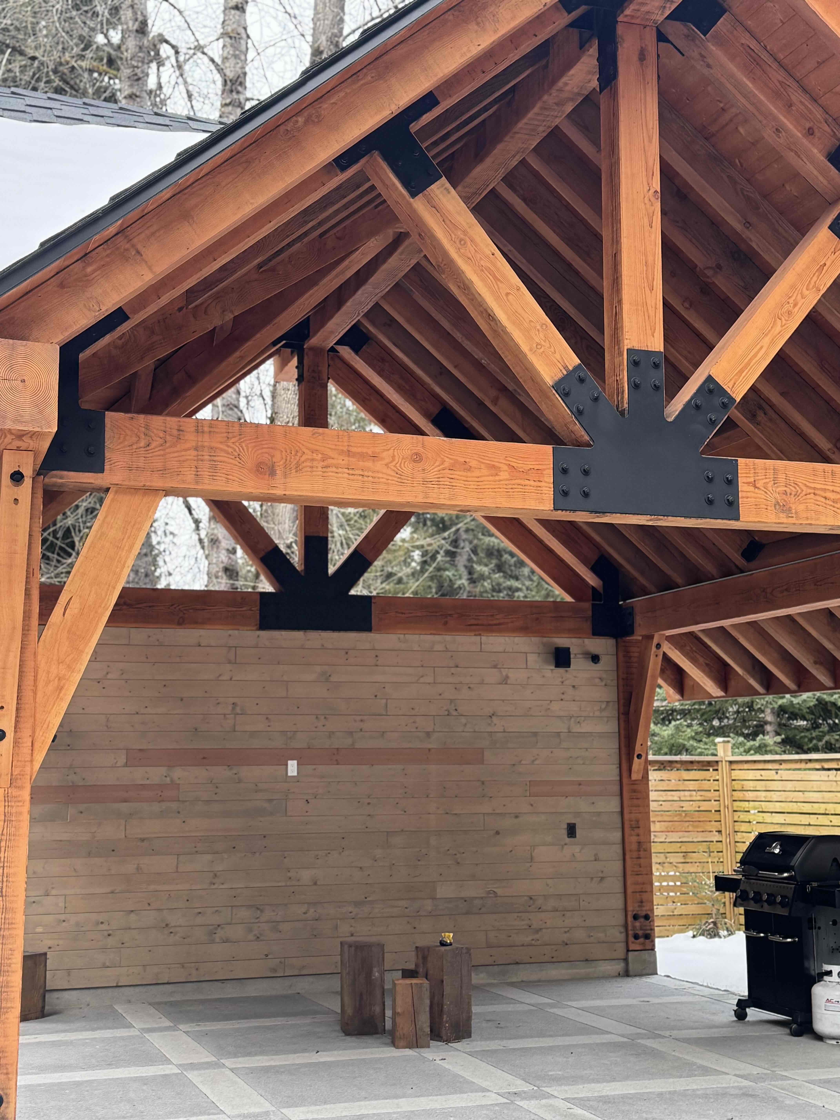
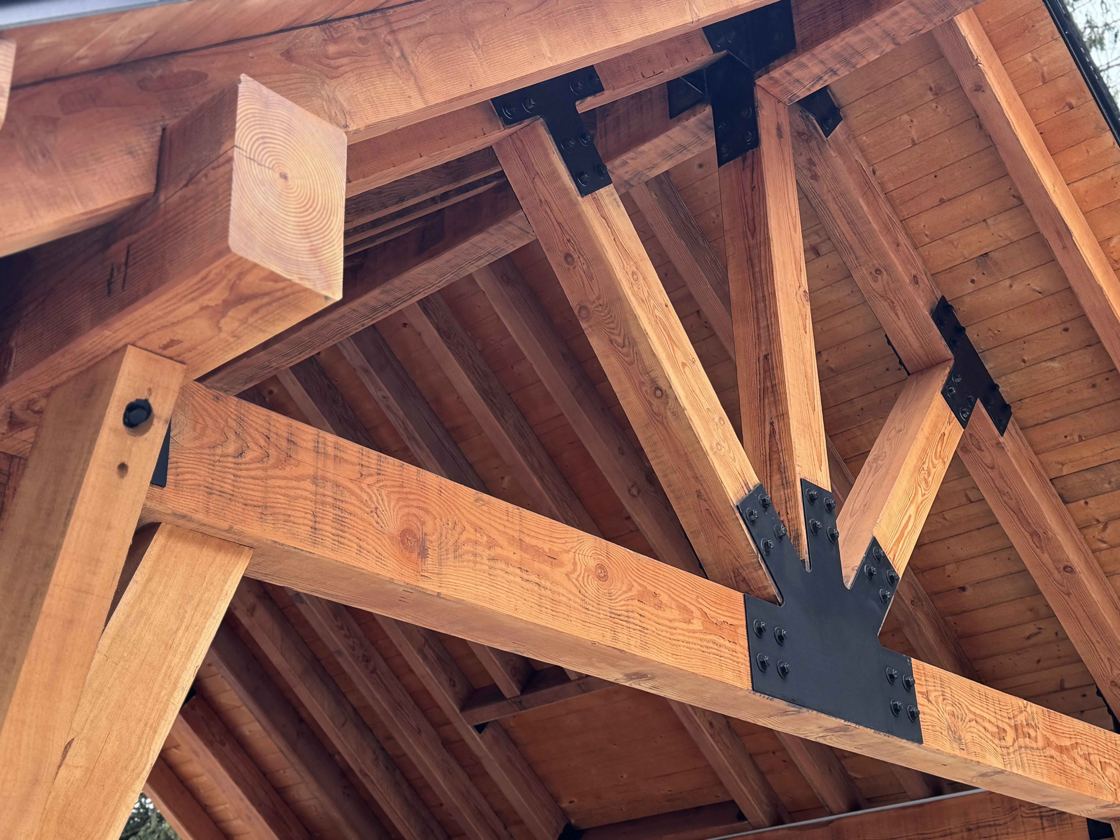

The property features an extensive outdoor living compound anchored by custom timber-frame gazebos with steel bracket joinery, accommodating a covered hot tub pavilion, an outdoor kitchen with BBQ area, and open-air gathering spaces, all designed for year-round mountain entertaining. This project represents a design-build collaboration between Eurohouse Construction and Velgor Construction.
Full natural stone cladding with cut granite quoin details, steep gabled rooflines, and a herringbone paver driveway create an estate presence suited to Whistler's mountain landscape.
The great room centres on a double-height Italian marble fireplace feature wall, dark veined stone rising to the roofline, flanked by backlit oak shelving with curated alpine accents and integrated firewood storage.
The outdoor compound features custom post-and-beam timber-frame gazebos with steel bracket joinery, a covered hot tub pavilion, outdoor kitchen with BBQ, and open entertaining areas designed for year-round mountain living.
All-ICF (Insulated Concrete Form) wall construction delivers monolithic concrete strength with built-in insulation, engineered for Whistler's heavy snow loads, extreme temperatures, and BC Energy Step 4 performance targets.
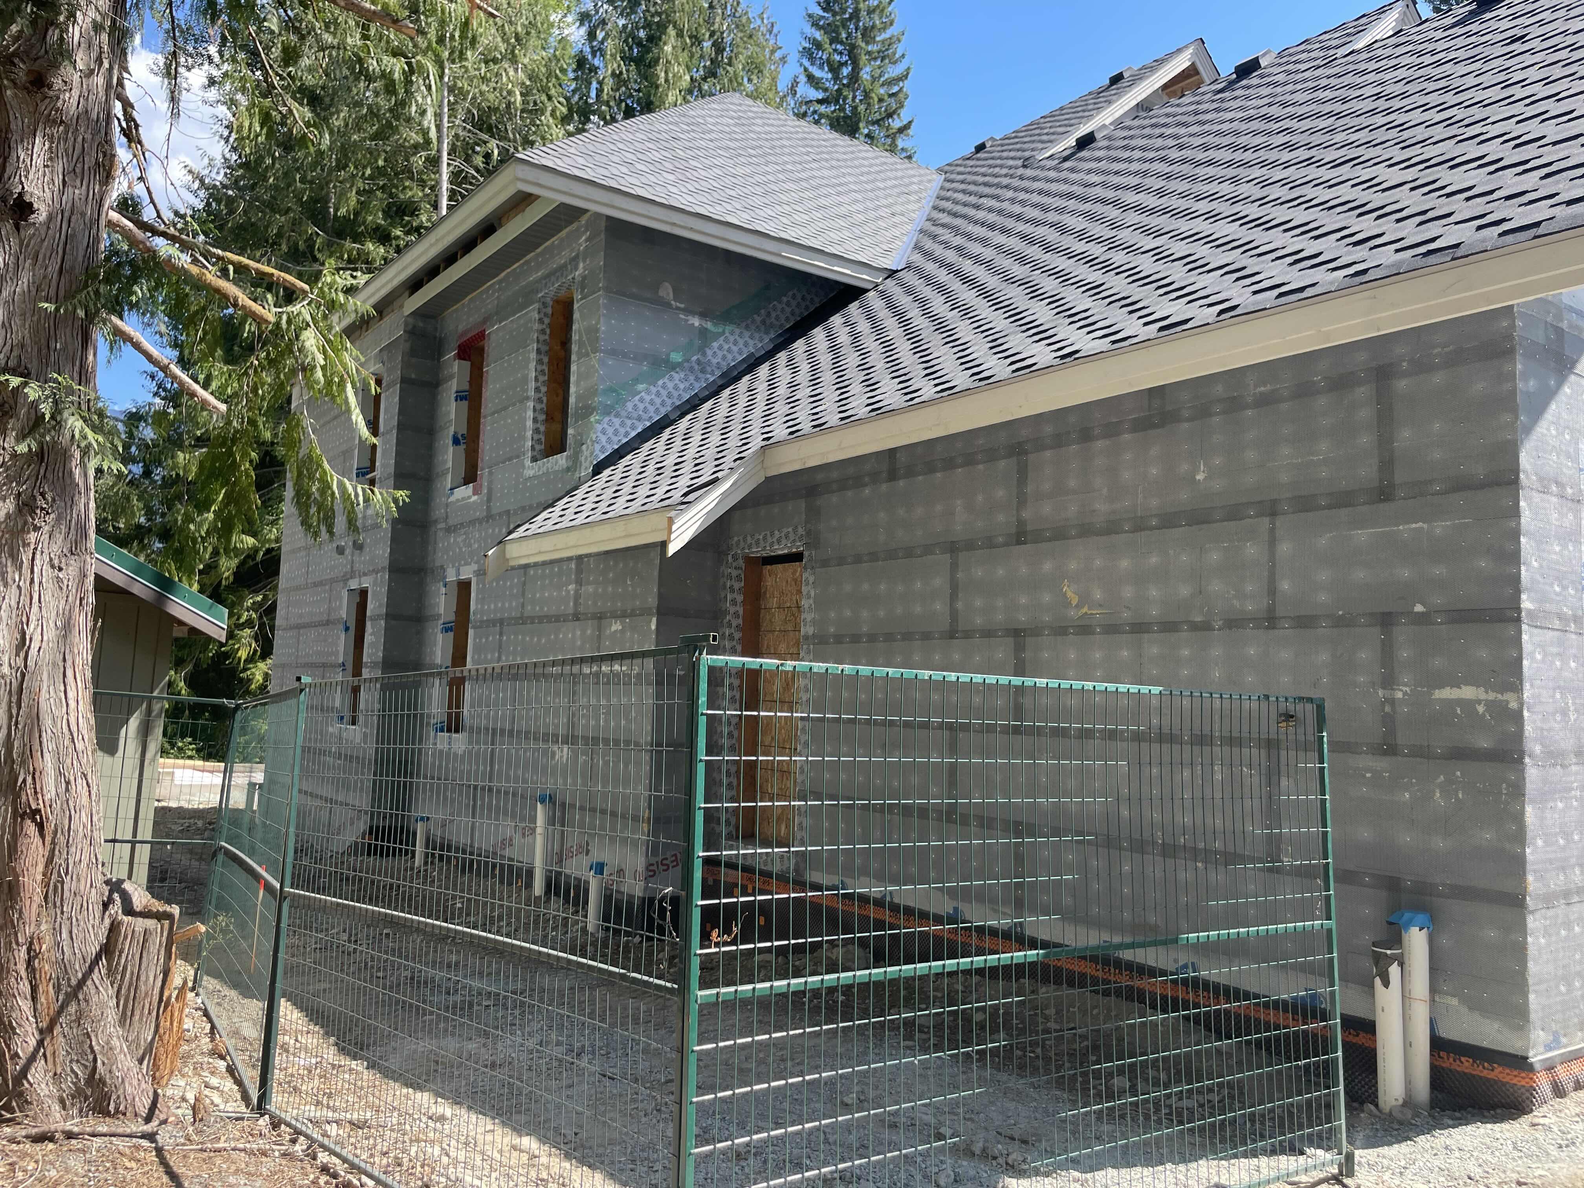


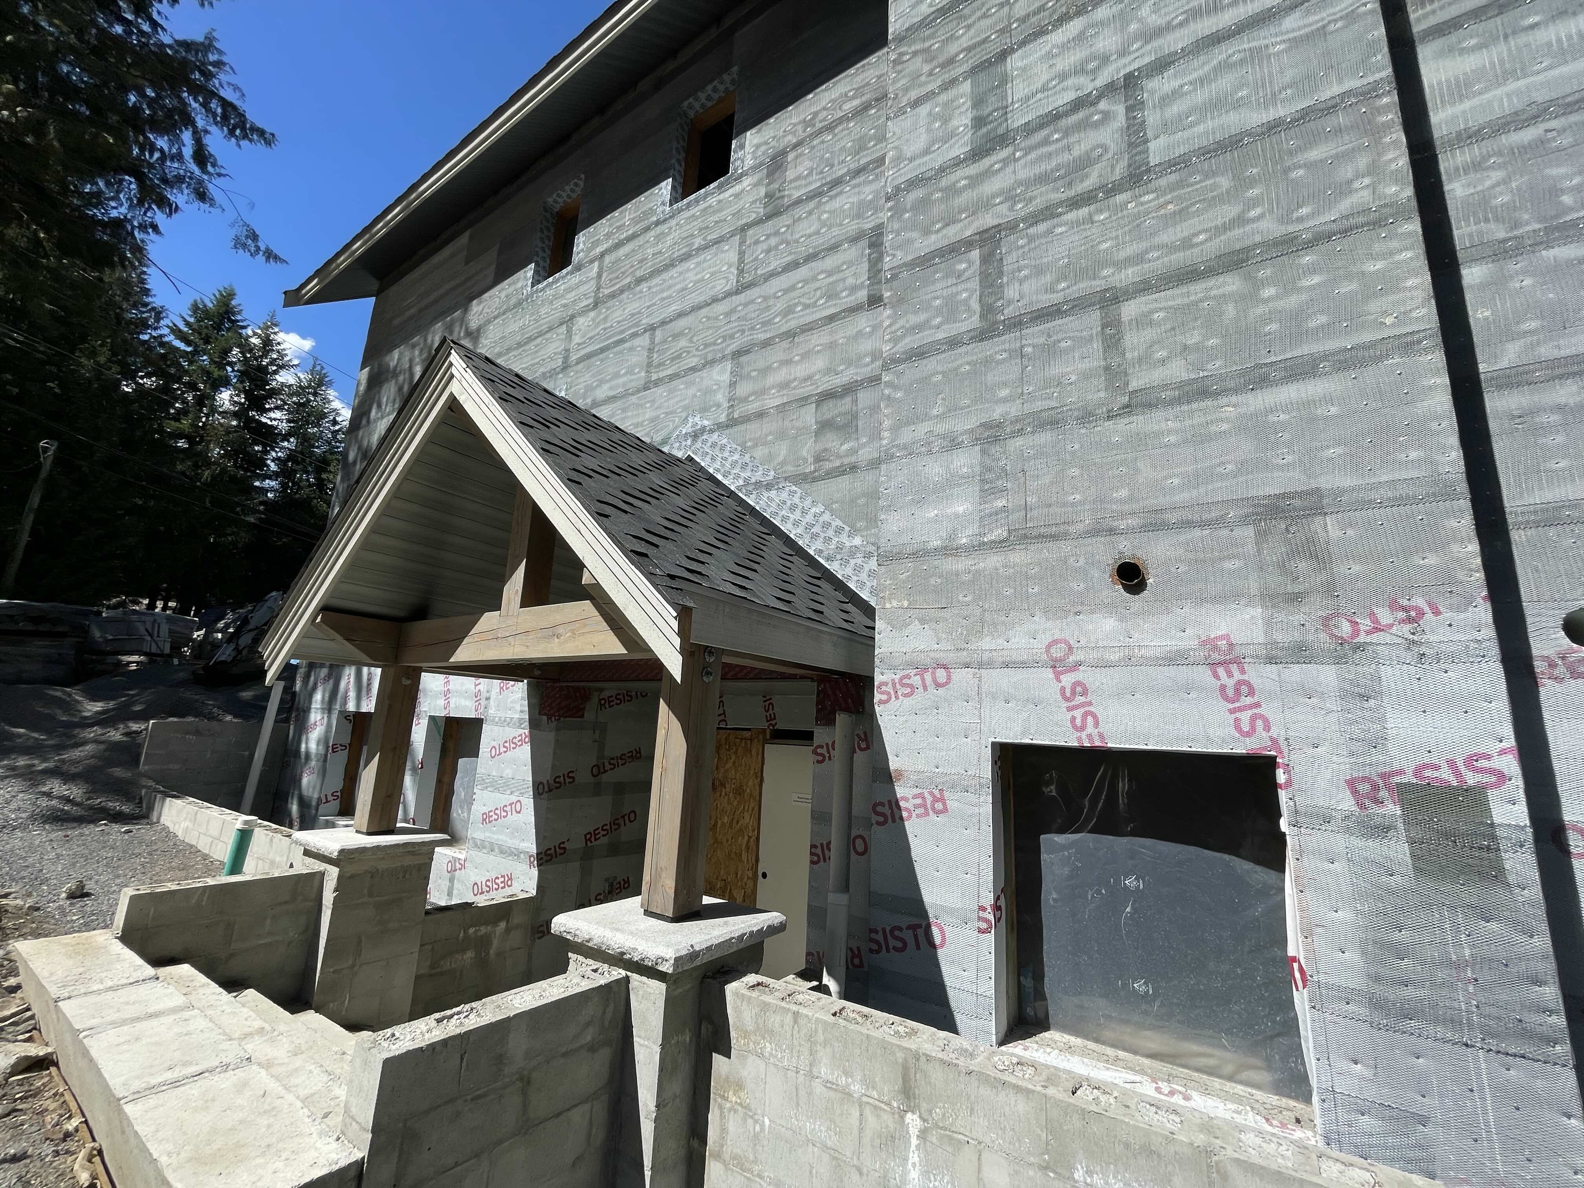
Monolithic reinforced concrete walls with integrated insulation, delivering superior thermal performance, structural resilience against Whistler's heavy snow loads, and exceptional soundproofing throughout the home.
Approximately 40% better energy performance than the base building code. Achieved through the ICF envelope, high-performance glazing, thermal bridging solutions, and advanced mechanical systems.
Complete natural stone cladding with cut granite quoin detailing at every corner and opening, creating a monumental alpine estate presence designed to endure Whistler's climate for generations.
A double-height Italian marble fireplace feature wall anchors the great room, complemented by oak millwork, backlit display shelving, and curated alpine-inspired interior accents.
Post-and-beam timber-frame outdoor structures with steel bracket joinery: housing a covered hot tub, outdoor kitchen, and open gathering spaces for year-round mountain entertaining.
A partnership between Eurohouse Construction and Velgor Construction: combining Eurohouse's design, manufacturing, and finishing expertise with Velgor's Whistler construction capabilities for seamless project delivery.
Eurohouse Construction delivers design-build custom homes in Whistler and across the Sea-to-Sky corridor. From ICF concrete to Italian marble, concept to keys.
Start Your Project →